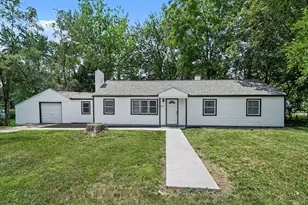
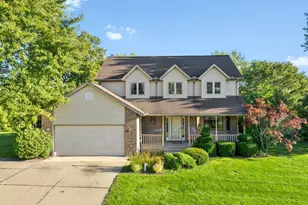
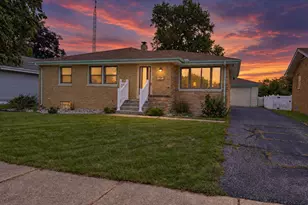
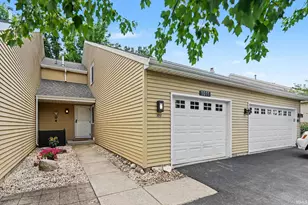
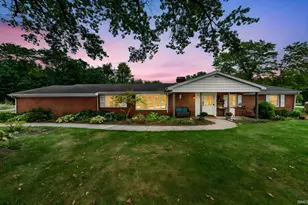
This is a carousel with tiles that activate property listing cards. Use the previous and next buttons to navigate.
1/1
$327,000
This is a carousel with tiles that activate property listing cards. Use the previous and next buttons to navigate.
1/1
Property Description
Rare opportunity to own a beautifully refreshed home in Farmington Hills for under $300,000! This move-in-ready property has been thoughtfully updated with brand-new carpet, refinished hardwood floors, and fresh paint throughout the finished basement, creating a bright and inviting space from top to bottom. The kitchen shines with all-new stainless steel appliances and opens to the dining area, where you'll enjoy peaceful views of the serene backyard. Step outside to a newly refinished deck-perfect for relaxing or entertaining-overlooking a spacious yard complete with an additional storage shed for all your tools and outdoor gear. Ideally located, this home offers quick access to downtown South Bend, nearby universities, and major highways, making commuting a breeze while still enjoying the comfort of a quiet neighborhood setting. With thoughtful updates already completed and a water heater just nine years old, this home is ready for its next owner to move in and enjoy.
Full Property Details
Full Property Details for 18146 Lisbon Dr
General
- Sold For: $327,000
- HOA FEE: $15/month
- HOA FEE FREQ.: Annually
- Taxes: $2,412 (2025)
- Status: Closed
- Type: Single Family
- Source: Indiana_Regional_MLS
- MLS ID: 202616853
- Added to Site: 72 day(s) ago
Interior
- Number of Rooms: 10
- Flooring: Hardwood Floors, Carpet
Rooms
Bathrooms
- Total Bathrooms: 3
- Full Bathrooms: 2
- Half Bathrooms: 1
Exterior
- Exterior Features: Vinyl
- Color: Vinyl
Parking
- Garage: Yes
- Attached garage: Yes
- Garage Description: Attached
Location
- Subdivision: 87x147
- Driving Directions: Ironwood north of Auten to Lisbon Dr
School Information
- Elementary School: South Bend Community School Corp
- Middle School: Clay International Academy
- High School: Adams
Community
- Optional Amenities: Deck Open, Eat-In Kitchen, Garage Door Opener
Heating & Cooling
- Cooling Type: Central Air
- Heating Type: Gas, Forced Air
- Heating Fuel: Gas, Forced Air
Utilities
- Sewer: City
Structural Information
- Architectural Style: Two Story
- Exterior Const.: Vinyl
- Basement Entrance: 46637
- Below Ground: 10 Sq. Ft.
- Finished Above Grnd: 1,580 Sq. Ft.
- Finished Below Grnd: 700 Sq. Ft.
- Year Built: 2004
Lot Features
- Lot Size (Acres): 0.3
- Lot Size (Sq. Ft.): 13,068
- Lot Description: Level
Financial Considerations
- Price Per Sq. Ft.: $206.96
- Association Fee: $180
- Assoc Fee Freq.: Annually
- Assessment Year: 92
- Tax Amount: $2,412
- Tax Year: 2025
Disclosures and Reports
- Lot Number: 92
Listed by Coldwell Banker Real Estate Group, Amy Reed
Sold by Irish Realty, Danielle Acker

Get Pre-Approved Today
Schools
Schools serving 18146 Lisbon Dr
School District:South Bend Community School Corporation
| Name | Grades | Distance |
|---|---|---|
Darden Primary Center 18645 Janet Drive, South Bend, IN 46637 | K-5 | 1.4 mi |
Jefferson Traditional School 528 South Eddy Street, South Bend, IN 46617 | 6-8 | 5.4 mi |
Adams High School 808 South Twyckenham Drive, South Bend, IN 46615 | 9-12 | 5.6 mi |
Disclaimer:
School attendance boundaries provided by ATTOM Data Solutions and are for reference only. Contact the school directly to verify enrollment eligibility.
Price & Sales History for 18146 Lisbon Dr
Date
Details
Price
Change
Source
6/05/2026
Sold
$327,000
9.04%
MLS
5/06/2026
Listed
$299,900
—
MLS
Disclaimer: Historical sales information is derived from public records provided by the county offices. Information is not guaranteed and should be independently verified.
18146 Lisbon Drive, South Bend, IN 46637 (MLS# 202616853) is a Single Family property that was sold at $327,000 on June 05, 2026. Want to learn more about 18146 Lisbon Drive? Do you have questions about finding other Single Family real estate for sale in South Bend? You can browse all South Bend real estate or contact a Coldwell Banker agent to request more information.