This is a carousel with tiles that activate property listing cards. Use the previous and next buttons to navigate.
1/1
$1,750,000
This is a carousel with tiles that activate property listing cards. Use the previous and next buttons to navigate.
1/1
Property Description
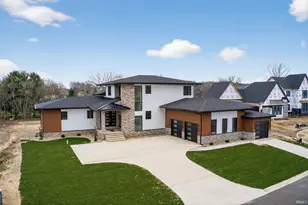
Set within the coveted Bradford Shores community, this one-of-a-kind Modern Mountain estate by award-winning Spalding Design Group offers over 7,000 square feet of luxury living with breathtaking lake and nature preserve views. A dramatic two-story entry with cedar beams, custom details, and a cupola sets the tone, complemented by metal roof accents for a refined mountain-modern aesthetic. Inside, maple hardwood floors and 8-foot doors lead to a stunning two-story great room featuring a floor-to-ceiling stone fireplace, custom built-ins, and expansive windows framing the water. The open-concept kitchen showcases a 17-foot arched island with seating for seven, premium appliances, and a spacious walk-in pantry. The main floor primary suite boasts vaulted ceilings, serene views, and a spa-like bath with jetted tub, oversized shower, and expansive walk-in closet with direct laundry access. The finished lower level offers incredible additional living space with two bedrooms, a full bath, rec room, and home theater. With 5 spacious bedrooms and 4.5 baths, there is room for everyone. Additional highlights include an in-ground saltwater sports pool, 3-car garage, an upper balcony and walkout patio from the basement. This is a home you have to experience in person! Schedule your showing today.
Full Property Details
Full Property Details for 18455 Forest Glade Dr
General
- Sold For: $1,750,000
- HOA FEE: $71/month
- HOA FEE FREQ.: Annually
- Taxes: $10,813 (2025)
- Status: Closed
- Type: Single Family
- Source: Indiana_Regional_MLS
- MLS ID: 202612201
- Added to Site: 141 day(s) ago
Interior
- Number of Rooms: 7
- Number of Fireplaces: 3
Rooms
Bathrooms
- Total Bathrooms: 5
- Full Bathrooms: 4
- Half Bathrooms: 1
Bedrooms
- Total Bedrooms: 2
Additional Information
- Pool Description: Below Ground
Exterior
- Exterior Features: Stone, Masonite
- Color: Stone, Masonite
Parking
- Garage: Yes
- Attached garage: Yes
- Garage Description: Attached
Location
- Subdivision: 116x537
- Driving Directions: From Ironwood head west on Bradford Blvd Turn right on Kerry Glen Follow around and bear right on Forest Glade Dr Home is on the right
School Information
- Elementary School: South Bend Community School Corp
- Middle School: Jefferson
- High School: Adams
Community
- Optional Amenities: 1st Bdrm En Suite, Bar, Ceiling-Cathedral, Ceilings-Vaulted, Closet(s) Walk-in, Countertops-Stone, Deck Co
Heating & Cooling
- Cooling Type: Central Air, Multiple Cooling Units
- Heating Type: Gas, Forced Air, Multiple Heating Systems
- Heating Fuel: Gas, Forced Air, Multiple Heating Systems
Utilities
- Sewer: City
- Water: Shallow Lake
Structural Information
- Architectural Style: One and Half Story
- Exterior Const.: Stone, Masonite
- Basement Entrance: 46637
- Basement Desc.: Poured Concrete
- Square Feet: 2
- Finished Above Grnd: 4,584 Sq. Ft.
- Finished Below Grnd: 2,508 Sq. Ft.
- Year Built: 2020
Lot Features
- Lot Size (Acres): 0.82
- Lot Size (Sq. Ft.): 35,719
- Street/Road Desc.: Frontage Lot
- Lot Description: Slope, 0-2.9999, Water View
Water Features
- Water Front: Yes
- Water View: Yes
- Water Access: Yes
- Water Front Type: Lake
- Water Front Name: Shallow Lake
Financial Considerations
- Price Per Sq. Ft.: $381.76
- Association Fee: $854
- Assoc Fee Freq.: Annually
- Assessment Year: 77
- Tax Amount: $10,813
- Tax Year: 2025
Disclosures and Reports
- Lot Number: 77
Listed by Irish Realty, Stephen Smith
Sold by Coldwell Banker Real Estate Group, Tommy Kraemer

Get Pre-Approved Today
Schools
Schools serving 18455 Forest Glade Dr
School District:South Bend Community School Corporation
| Name | Grades | Distance |
|---|---|---|
Darden Primary Center 18645 Janet Drive, South Bend, IN 46637 | K-5 | 1.5 mi |
Jefferson Traditional School 528 South Eddy Street, South Bend, IN 46617 | 6-8 | 5.5 mi |
Adams High School 808 South Twyckenham Drive, South Bend, IN 46615 | 9-12 | 5.8 mi |
Disclaimer:
School attendance boundaries provided by ATTOM Data Solutions and are for reference only. Contact the school directly to verify enrollment eligibility.
Price & Sales History for 18455 Forest Glade Dr
Date
Details
Price
Change
Source
7/24/2026
Sold
$1,750,000
-5.41%
MLS
4/09/2026
Listed
$1,850,000
—
MLS
Disclaimer: Historical sales information is derived from public records provided by the county offices. Information is not guaranteed and should be independently verified.
18455 Forest Glade Drive, South Bend, IN 46637 (MLS# 202612201) is a Single Family property that was sold at $1,750,000 on July 24, 2026. Want to learn more about 18455 Forest Glade Drive? Do you have questions about finding other Single Family real estate for sale in South Bend? You can browse all South Bend real estate or contact a Coldwell Banker agent to request more information.