This is a carousel with tiles that activate property listing cards. Use the previous and next buttons to navigate.
1/1
$378,000
This is a carousel with tiles that activate property listing cards. Use the previous and next buttons to navigate.
1/1
Property Description
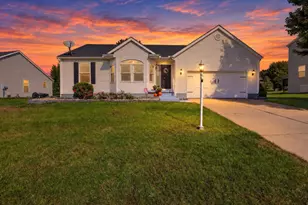
HIGHEST AND BEST BY 7:00 4/26 EXPIREATION AT 3:00 ON 4/27 This home has amazing Mid Century vibes. New Hickory hard wood floors on the main floor, and a newly remodeled full bath with shower, and a roomy main fl laundry. Formal living off large foyer, large family room cedar ceiling, beams and stone wall and gas log fireplace. Formal dining and beautiful updated eat in kitchen with cherry cabinets, upscale Electrolux appliances, quartz counters and tile floor. There is large a four season room that overlooks the gorgeous tiled gunite pool. The upper level has a primary bedroom with en suite bath and 4 closets. There are 2 additional bedrooms and a shared bath. The lower level has an additional family room, tons of storage and a work out space. This remarkable home has 2 furnaces and 2 ac units, a sprinkler system, dual septic and an attached 2 car garage and a shed. Lots of outside living areas perfect for entertaining.
Full Property Details
Full Property Details for 21348 Elkton Dr
General
- Sold For: $378,000
- Taxes: $3,298 (2026)
- Status: Closed
- Type: Single Family
- Source: Indiana_Regional_MLS
- MLS ID: 202614683
- Added to Site: 84 day(s) ago
Interior
- Number of Rooms: 8
- Number of Fireplaces: 2
- Flooring: Hardwood Floors, Carpet, Tile
Rooms
Bathrooms
- Total Bathrooms: 3
- Full Bathrooms: 3
Exterior
- Exterior Features: Brick, Cedar
- Color: Brick, Cedar
Parking
- Garage: Yes
- Attached garage: Yes
- Garage Description: Attached
Location
- Subdivision: 143 X135
- Driving Directions: Take Lilac north West on Forest Glen Dr to Elkton
School Information
- Elementary School: South Bend Community School Corp
- Middle School: Navarre
- High School: Washington
Community
- Optional Amenities: Ceilings-Vaulted, Countertops-Stone, Detector-Smoke, Disposal, Eat-In Kitchen, Foyer Entry, Garage Door Op
Heating & Cooling
- Cooling Type: Central Air
- Heating Type: Gas, Forced Air
- Heating Fuel: Gas, Forced Air
Utilities
- Sewer: Septic
Structural Information
- Architectural Style: Quad-Level
- Exterior Const.: Brick, Cedar
- Basement Entrance: 46628
- Basement Desc.: Poured Concrete
- Roof: Asphalt
- Below Ground: 10 Sq. Ft.
- Finished Above Grnd: 2,371 Sq. Ft.
- Finished Below Grnd: 378 Sq. Ft.
- Year Built: 1973
Manufactured Home
- Model: Forest Glen Dr
Lot Features
- Lot Size (Acres): 0.44
- Lot Size (Sq. Ft.): 19,166
- Driveway/Sidewalk: Concrete
- Lot Description: Slope
Financial Considerations
- Price Per Sq. Ft.: $159.43
- Assoc Fee Freq.: Not Applicable
- Tax Amount: $3,298.16
- Tax Year: 2026
Listed by Cressy & Everett - South Bend, Christine Tirotta
Sold by Re/Max 100, Julia Robbins

Get Pre-Approved Today
Schools
Schools serving 21348 Elkton Dr
School District:South Bend Community School Corporation
| Name | Grades | Distance |
|---|---|---|
Coquillard Primary Center 1245 North Sheridan Street, South Bend, IN 46628 | K-5 | 4.8 mi |
Navarre Intermediate Center 4702 Ford Street, South Bend, IN 46619 | 6-8 | 6.4 mi |
Washington High School, South Bend, IN 4747 West Washington Street, South Bend, IN 46619 | 9-12 | 6 mi |
Disclaimer:
School attendance boundaries provided by ATTOM Data Solutions and are for reference only. Contact the school directly to verify enrollment eligibility.
Price & Sales History for 21348 Elkton Dr
Date
Details
Price
Change
Source
6/05/2026
Sold
$378,000
5.29%
MLS
4/24/2026
Listed
$359,000
—
MLS
Disclaimer: Historical sales information is derived from public records provided by the county offices. Information is not guaranteed and should be independently verified.
21348 Elkton Drive, South Bend, IN 46628 (MLS# 202614683) is a Single Family property that was sold at $378,000 on June 05, 2026. Want to learn more about 21348 Elkton Drive? Do you have questions about finding other Single Family real estate for sale in South Bend? You can browse all South Bend real estate or contact a Coldwell Banker agent to request more information.