This is a carousel with tiles that activate property listing cards. Use the previous and next buttons to navigate.
1/1
$499,900
This is a carousel with tiles that activate property listing cards. Use the previous and next buttons to navigate.
1/1
Property Description
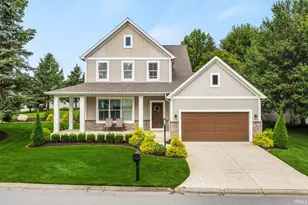
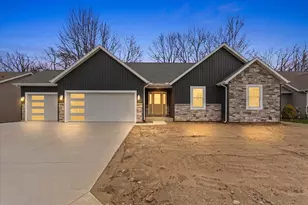
New Construction Home in The Reserve at Blackthorn located in South Bend Community School Corp. RESNET ENERGY SMART NEW CONSTRUCTION-10 YEAR STRUCTURAL WARRANTY. Welcome home to over 2,000 sq. ft. of living space on 2 levels. Step up to the raised porch and enter the large foyer and beautiful great room with tons of natural light. The kitchen features white cabinets, an island, granite counters, tile backsplash, select stainless steel appliances and dining nook. A large study on the main floor is a great flex space! Main floor laundry and guest powder room complete the large first floor. Upstairs find a large master suite complete with a WIC and private bath, featuring a dual bowl vanity. 3 more bedrooms and another full bath complete the upper level. Landscape pkg, irrigation and hydroseed included.
Full Property Details
Full Property Details for 3385 Blarney Dr
General
- Sold For: $499,900
- HOA FEE: $250/month
- Taxes: $16 (2025)
- Status: Closed
- Type: Single Family
- Source: Indiana_Regional_MLS
- MLS ID: 202543166
- Added to Site: 308 day(s) ago
Interior
- Number of Rooms: 12
- Number of Fireplaces: 1
- Flooring: Carpet, Vinyl
Rooms
Bathrooms
- Total Bathrooms: 3
- Full Bathrooms: 2
- Half Bathrooms: 1
Exterior
- Exterior Features: Vinyl
- Color: Vinyl
Parking
- Garage: Yes
- Attached garage: Yes
- Garage Description: Attached
Location
- Subdivision: 46x198x39x188
- Driving Directions: Community located at the SE corner of intersection of US 31 & I 80/90. From US 31 - Exit at Nimitz Pkwy (Exit 264 A). EB on Nimitz Pkwy approx. 1/4 mile to S. Service Dr. SB on S. Service Dr. approx. 250' to Blarney Dr. on Left (South). From I 80/90.
School Information
- Elementary School: South Bend Community School Corp
- Middle School: Navarre
- High School: Washington
Community
- Optional Amenities: 1st Bdrm En Suite, Closet(s) Walk-in, Countertops-Solid Surf, Eat-In Kitchen, Garage Door Opener, Home Wa
Heating & Cooling
- Cooling Type: Central Air
- Heating Type: Gas, Forced Air
- Heating Fuel: Gas, Forced Air
Utilities
- Sewer: Public
Structural Information
- Architectural Style: Two Story
- Exterior Const.: Vinyl
- Basement Entrance: 46628
- Basement Desc.: Poured Concrete
- Roof: Composite, Shingle
- Finished Above Grnd: 2,085 Sq. Ft.
- Year Built: 2026
Lot Features
- Lot Size (Acres): 0.19
- Lot Size (Sq. Ft.): 8,276
- Driveway/Sidewalk: Concrete
- Lot Description: Golf Frontage, 0-2.9999
Financial Considerations
- Price Per Sq. Ft.: $239.76
- Association Fee: $250
- Assoc Fee Freq.: Monthly
- Tax Amount: $16
- Tax Year: 2025
Listed and Sold by Copper Bay Realty, LLC, Eric Kovalak

Get Pre-Approved Today
Schools
Schools serving 3385 Blarney Dr
School District:South Bend Community School Corporation
| Name | Grades | Distance |
|---|---|---|
Warren Primary Center 55400 Quince Road, South Bend, IN 46619 | K-5 | 3.4 mi |
Dickinson Fine Arts Academy 4404 Elwood Avenue, South Bend, IN 46628 | 6-8 | 2.3 mi |
Clay High School 19131 Darden Road, South Bend, IN 46637 | 9-12 | 4.9 mi |
Disclaimer:
School attendance boundaries provided by ATTOM Data Solutions and are for reference only. Contact the school directly to verify enrollment eligibility.
Price & Sales History for 3385 Blarney Dr
Date
Details
Price
Change
Source
8/07/2026
Sold
$499,900
—
MLS
10/24/2025
Listed
$499,900
—
MLS
Disclaimer: Historical sales information is derived from public records provided by the county offices. Information is not guaranteed and should be independently verified.
3385 Blarney Drive, South Bend, IN 46628 (MLS# 202543166) is a Single Family property that was sold at $499,900 on August 07, 2026. Want to learn more about 3385 Blarney Drive? Do you have questions about finding other Single Family real estate for sale in South Bend? You can browse all South Bend real estate or contact a Coldwell Banker agent to request more information.