This is a carousel with tiles that activate property listing cards. Use the previous and next buttons to navigate.
1/1
$429,900
This is a carousel with tiles that activate property listing cards. Use the previous and next buttons to navigate.
1/1
Property Description
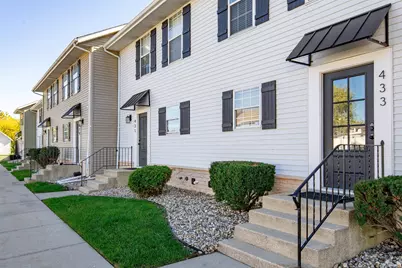
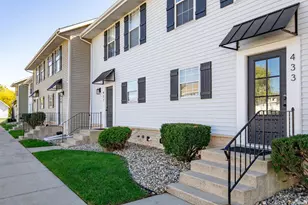
EDDY SQUARE offers you 30 newly renovated and refurbished townhome units with three, four, and five-bedroom options. The Eddy Square Townhome community is located off Eddy Street in the heart of Notre Dame off-campus living, Eddy Commons, East Bank and Howard Park. The renovation for this four bedroom two and a half bath townhome was recently completed and features an open floor plan with an upgraded gourmet kitchen with stylish fixtures, quartz countertops, natural wood open shelving, and a full stainless appliance package. New bathrooms feature quartz vanity tops, tile bath/showers and all new lighting and fixtures. Beautiful Luxury Vinyl Plank flooring flows throughout the unit for a seamless and clean look. Enjoy maintenance-free living, off-street private parking, laundry hookups and all the convenience of townhome living. It's the perfect location for anyone interested close proximity to Notre Dame University and downtown South Bend. There are NO short term or long term rental restrictions. Buy this finished unit now or in 90 days we can renovate a different unit according to your move in schedule!
Full Property Details
Full Property Details for 461 N Eddy St Lot 21 Lot #21
General
- Sold For: $429,900
- HOA FEE: $250/month
- Taxes: $2,899 (2024)
- Status: Closed
- Type: Townhouse
- Source: Indiana_Regional_MLS
- MLS ID: 202608600
- Added to Site: 210 day(s) ago
Interior
- Number of Rooms: 8
Rooms
Bathrooms
- Total Bathrooms: 3
- Full Bathrooms: 2
- Half Bathrooms: 1
Bedrooms
- Total Bedrooms: 2
Exterior
- Exterior Features: Vinyl
- Color: Vinyl
Location
- Subdivision: 16x55
- Driving Directions: Eddy St. 4 blocks south of Trader Joes at the corner of Cedar and Eddy near St. Joe High School.
School Information
- Elementary School: South Bend Community School Corp
- Middle School: Jefferson
- High School: Adams
Heating & Cooling
- Cooling Type: Central Air
- Heating Type: Gas, Forced Air
- Heating Fuel: Gas, Forced Air
Utilities
- Sewer: City
Structural Information
- Architectural Style: Townhouse
- Exterior Const.: Vinyl
- Basement Entrance: 46617
- Basement Desc.: Poured Concrete
- Square Feet: 2
- Finished Above Grnd: 960 Sq. Ft.
- Finished Below Grnd: 400 Sq. Ft.
- Year Built: 1990
Lot Features
- Lot Description: Level, 0-2.9999
Financial Considerations
- Price Per Sq. Ft.: $447.81
- Association Fee: $250
- Assoc Fee Freq.: Monthly
- Assessment Year: 21
- Tax Amount: $2,899
- Tax Year: 2024
Disclosures and Reports
- Lot Number: 21
Listed by Irish Realty, Stephen Smith
Sold by Trueblood Real Estate, Timothy Vicsik

Get Pre-Approved Today
Schools
Schools serving 461 N Eddy St Lot 21 Lot #21
School District:South Bend Community School Corporation
| Name | Grades | Distance |
|---|---|---|
Nuner Fine Arts Academy 2716 Pleasant Street, South Bend, IN 46615 | K-5 | 2 mi |
Jefferson Traditional School 528 South Eddy Street, South Bend, IN 46617 | 6-8 | 0.8 mi |
Adams High School 808 South Twyckenham Drive, South Bend, IN 46615 | 9-12 | 1.2 mi |
Disclaimer:
School attendance boundaries provided by ATTOM Data Solutions and are for reference only. Contact the school directly to verify enrollment eligibility.
Price & Sales History for 461 N Eddy St Lot 21 Lot #21
Date
Details
Price
Change
Source
9/18/2026
Sold
$429,900
—
MLS
3/16/2026
Listed
$429,900
—
MLS
Disclaimer: Historical sales information is derived from public records provided by the county offices. Information is not guaranteed and should be independently verified.
461 N Eddy (Lot 21) Street Lot #21, South Bend, IN 46617 (MLS# 202608600) is a Townhouse property that was sold at $429,900 on September 18, 2026. Want to learn more about 461 N Eddy (Lot 21) Street Lot #21? Do you have questions about finding other Townhouse real estate for sale in South Bend? You can browse all South Bend real estate or contact a Coldwell Banker agent to request more information.