This is a carousel with tiles that activate property listing cards. Use the previous and next buttons to navigate.
1/1
$239,500
This is a carousel with tiles that activate property listing cards. Use the previous and next buttons to navigate.
1/1
Property Description
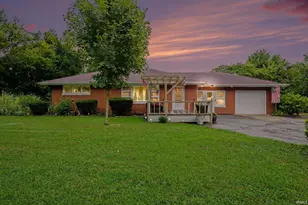
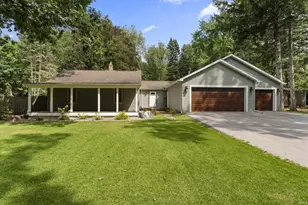
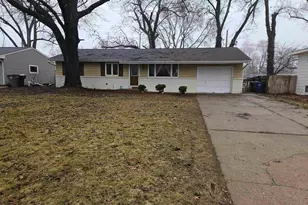
Move-in ready home situated on a nearly one-acre double corner lot with numerous recent updates. Improvements include new flooring with ceramic tile and carpeting, fresh interior paint, and all newer windows in 2023. Additional updates feature a new 4" well (2025), newer roof (2024), newer furnace, newly insulation in the attic, plus new refrigerator, gas stove, washer, and dryer. The bathroom completely updated with new surround tub, floors, toilet, vanity, lights, and exhaust fan. The former attached garage has been converted into a spacious family room (23 x 21), adding extra living space. A large detached garage with two car overhead doors offers room for up to four vehicles or could serve as a great workshop, indoor tailgate, or entertaining space. Gas line available for future heat in the garage. Plenty of space inside and out-nothing to do but move in!
Full Property Details
Full Property Details for 50615 Oakland Ave
General
- Sold For: $239,500
- Taxes: $2,138 (2024)
- Status: Closed
- Type: Single Family
- Source: Indiana_Regional_MLS
- MLS ID: 202607657
- Added to Site: 169 day(s) ago
Interior
- Number of Rooms: 3
- Flooring: Carpet, Laminate, Ceramic Tile
Rooms
Bathrooms
- Total Bathrooms: 1
- Full Bathrooms: 1
Exterior
- Exterior Features: Vinyl
- Color: Vinyl
Parking
- Garage: Yes
- Garage Description: Detached
Location
- Subdivision: 266 x 114
- Driving Directions: Auten Rd to Kenilworth Rd, turn left on Wedgewood and right on Oakland Ave.
School Information
- Elementary School: South Bend Community School Corp
- Middle School: Edison
- High School: Adams
Community
- Optional Amenities: Ceiling Fan(s), Countertops-Laminate, Dryer Hook Up Electric, Eat-In Kitchen, Garage Door Opener, Patio O
Heating & Cooling
- Cooling Type: Central Air
- Heating Type: Gas, Forced Air
- Heating Fuel: Gas, Forced Air
Utilities
- Sewer: Septic
Structural Information
- Architectural Style: One Story
- Exterior Const.: Vinyl
- Basement Entrance: 46637
- Roof: Asphalt, Shingle
- Finished Above Grnd: 2,188 Sq. Ft.
- Year Built: 1964
Lot Features
- Lot Size (Acres): 0.7
- Lot Size (Sq. Ft.): 30,492
- Driveway/Sidewalk: Concrete
- Lot Description: Corner, Level, 0-2.9999
Financial Considerations
- Price Per Sq. Ft.: $109.46
- Assoc Fee Freq.: Not Applicable
- Tax Amount: $2,138.28
- Tax Year: 2024
Listed by Re/Max 100, Marcy Mitchell
Sold by McKinnies Realty, LLC, Loretta Henry

Get Pre-Approved Today
Schools
Schools serving 50615 Oakland Ave
School District:South Bend Community School Corporation
| Name | Grades | Distance |
|---|---|---|
Darden Primary Center 18645 Janet Drive, South Bend, IN 46637 | K-5 | 2.6 mi |
Jefferson Traditional School 528 South Eddy Street, South Bend, IN 46617 | 6-8 | 6.2 mi |
Adams High School 808 South Twyckenham Drive, South Bend, IN 46615 | 9-12 | 6.6 mi |
Disclaimer:
School attendance boundaries provided by ATTOM Data Solutions and are for reference only. Contact the school directly to verify enrollment eligibility.
Price & Sales History for 50615 Oakland Ave
Date
Details
Price
Change
Source
8/13/2026
Sold
$239,500
-2.04%
MLS
6/01/2026
Price Reduced
$244,500
-2.16%
MLS
5/08/2026
Price Reduced
$249,900
-8.76%
MLS
4/22/2026
Price Reduced
$273,900
-11.62%
MLS
4/09/2026
Price Reduced
$309,900
-3.13%
MLS
3/10/2026
Listed
$319,900
—
MLS
Disclaimer: Historical sales information is derived from public records provided by the county offices. Information is not guaranteed and should be independently verified.
50615 Oakland Avenue, South Bend, IN 46637 (MLS# 202607657) is a Single Family property that was sold at $239,500 on August 13, 2026. Want to learn more about 50615 Oakland Avenue? Do you have questions about finding other Single Family real estate for sale in South Bend? You can browse all South Bend real estate or contact a Coldwell Banker agent to request more information.