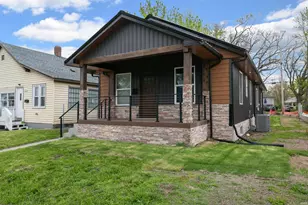
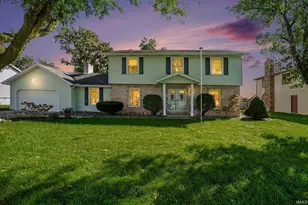
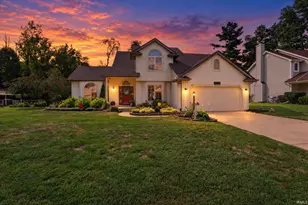
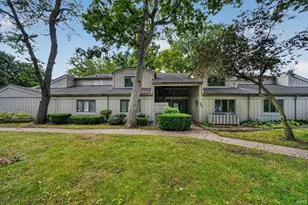
This is a carousel with tiles that activate property listing cards. Use the previous and next buttons to navigate.
1/1
$380,000
This is a carousel with tiles that activate property listing cards. Use the previous and next buttons to navigate.
1/1
Property Description
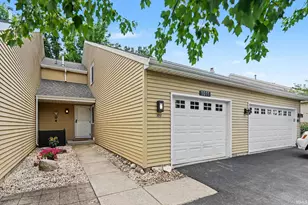
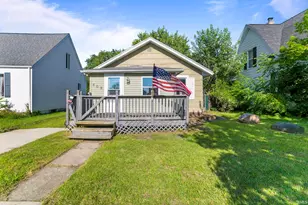
Motivated Seller! Located in the sought-after Westwood Hills at Elbel, this meticulously maintained one-owner home offers the perfect balance of peaceful living and everyday convenience. Enjoy quick access to the Toll Road and Bypass, making commuting simple while still enjoying a quiet neighborhood setting. Notre Dame campus is approximately 16 minutes away, and the popular Grape Road shopping and dining corridor is only about 23 minutes from the property, giving you easy access to restaurants, retail, grocery stores, and entertainment. Beautifully cared for since construction, this three-bedroom, two-bath residence showcases quality craftsmanship and pride of ownership throughout. Bamboo hardwood flooring flows through the bright living and dining areas, while the thoughtfully designed split-bedroom floor plan offers both privacy and functionality. The spacious primary suite features a spa-inspired bath complete with a jetted soaking tub, walk-in shower, dual vanities, and a generous walk-in closet. At the heart of the home, the open-concept living area is anchored by a gas fireplace and connects seamlessly to the kitchen and dining spaces. The kitchen offers a breakfast nook, abundant cabinetry, and a full suite of appliances, making it ideal for both daily living and entertaining. Main-level laundry with dual closets leads to an extra-deep attached two-car garage with excellent storage space. The exceptionally clean, dry full basement provides endless possibilities for future finishing, hobbies, storage, or recreation space. Outdoor living is equally inviting with a spacious deck, adjoining brick patio, and beautifully maintained .44-acre yard enhanced by an in-ground sprinkler system for easy upkeep. Move-in ready and ideally positioned for convenient access to shopping, dining, schools, and major roadways, this home offers refined comfort in a location that keeps you connected to everything the area has to offer.
Full Property Details
Full Property Details for 51691 Windyridge Ct
General
- Sold For: $380,000
- HOA FEE: $21/month
- HOA FEE FREQ.: Annually
- Taxes: $4,016 (2026)
- Status: Closed
- Type: Single Family
- Source: Indiana_Regional_MLS
- MLS ID: 202601500
- Added to Site: 227 day(s) ago
Interior
- Number of Rooms: 7
- Number of Fireplaces: 1
- Flooring: Hardwood Floors, Carpet, Laminate, Ceramic Tile
Rooms
Bathrooms
- Total Bathrooms: 2
- Full Bathrooms: 2
Exterior
- Exterior Features: Aluminum, Vinyl
- Color: Aluminum, Vinyl
Parking
- Garage: Yes
- Attached garage: Yes
- Garage Description: Attached
Location
- Subdivision: 120x160
- Driving Directions: Primrose to Northridge Drive to property
School Information
- Elementary School: South Bend Community School Corp
- Middle School: Dickinson
- High School: Washington
Community
- Optional Amenities: Breakfast Bar, Cable Ready, Ceiling-9+, Closet(s) Walk-in, Countertops-Laminate, Deck Open, Detector-Carbo
Heating & Cooling
- Cooling Type: Central Air
- Heating Type: Gas, Forced Air
- Heating Fuel: Gas, Forced Air
Utilities
- Sewer: Septic
Structural Information
- Architectural Style: One Story
- Exterior Const.: Aluminum, Vinyl
- Basement Entrance: 46628
- Basement Desc.: Poured Concrete
- Roof: Asphalt
- Finished Above Grnd: 1,920 Sq. Ft.
- Year Built: 2001
Lot Features
- Lot Size (Acres): 0.44
- Lot Size (Sq. Ft.): 19,166
- Lot Description: Irregular
Financial Considerations
- Price Per Sq. Ft.: $197.92
- Association Fee: $250
- Assoc Fee Freq.: Annually
- Tax Amount: $4,016.8
- Tax Year: 2026
Listed by Polack Realty, Greg Gray
Sold by NonMember SB, SB NonMember

Get Pre-Approved Today
Schools
Schools serving 51691 Windyridge Ct
School District:South Bend Community School Corporation
| Name | Grades | Distance |
|---|---|---|
Coquillard Primary Center 1245 North Sheridan Street, South Bend, IN 46628 | K-5 | 5 mi |
Navarre Intermediate Center 4702 Ford Street, South Bend, IN 46619 | 6-8 | 6 mi |
Washington High School, South Bend, IN 4747 West Washington Street, South Bend, IN 46619 | 9-12 | 5.5 mi |
Disclaimer:
School attendance boundaries provided by ATTOM Data Solutions and are for reference only. Contact the school directly to verify enrollment eligibility.
Price & Sales History for 51691 Windyridge Ct
Date
Details
Price
Change
Source
7/29/2026
Sold
$380,000
-2.31%
MLS
5/21/2026
Price Reduced
$389,000
-1.49%
MLS
4/09/2026
Price Reduced
$394,900
-1.25%
MLS
2/17/2026
Price Reduced
$399,900
-2.44%
MLS
1/15/2026
Listed
$409,900
—
MLS
Disclaimer: Historical sales information is derived from public records provided by the county offices. Information is not guaranteed and should be independently verified.
51691 Windyridge Court, South Bend, IN 46628 (MLS# 202601500) is a Single Family property that was sold at $380,000 on July 29, 2026. Want to learn more about 51691 Windyridge Court? Do you have questions about finding other Single Family real estate for sale in South Bend? You can browse all South Bend real estate or contact a Coldwell Banker agent to request more information.