This is a carousel with tiles that activate property listing cards. Use the previous and next buttons to navigate.
1/1
$160,000
This is a carousel with tiles that activate property listing cards. Use the previous and next buttons to navigate.
1/1
Property Description
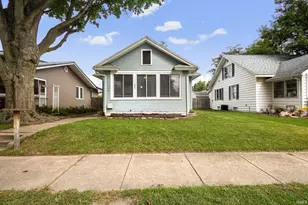
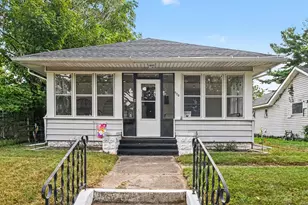
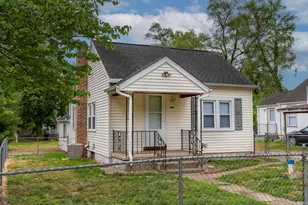
Some homes are listed, while others are GIFTED! Welcome to 52761 Marks Street, a completely renovated 3-bedroom, 1-bath home offering 904 square feet of efficient, move-in-ready living space. Listed at $163,500, this home features vinyl siding, an asphalt shingle roof, a brand-new well, new furnace, and new central air conditioning. Recent foundation repair and stabilization work has also been completed, with supporting documentation to be made available. Situated on a double lot, the property offers additional outdoor space and flexibility. Kitchen has been refreshed and includes new stainless steel appliances. Bathroom is new, light and bright! Home has all new paint, flooring and fixtures. Conveniently located near Clay High School, Saint Mary's College, the University of Notre Dame, and the Indiana Toll Road for an easy commute. A great opportunity for a first-time buyer, downsizer, or investor looking for a rental with the major mechanical updates already completed. Schedule your showing today!
Full Property Details
Full Property Details for 52761 Marks St
General
- Sold For: $160,000
- Taxes: $2,166 (2026)
- Status: Closed
- Type: Single Family
- Source: Indiana_Regional_MLS
- MLS ID: 202639822
- Added to Site: 23 day(s) ago
Interior
- Number of Rooms: 5
- Flooring: Carpet, Vinyl
Rooms
Bathrooms
- Total Bathrooms: 1
- Full Bathrooms: 1
Exterior
- Exterior Features: Vinyl
- Color: Vinyl
Location
- Subdivision: 63X120
- Driving Directions: West on Cleveland, North on Marks St, House is 1 house North of the intersection of Arthur and Marks St.
School Information
- Elementary School: South Bend Community School Corp
- Middle School: Clay International Academy
- High School: Adams
Community
- Optional Amenities: Ceiling Fan(s), Countertops-Laminate, Deck Covered, Open Floor Plan, Tub/Shower Combination, Formal Dinin
Heating & Cooling
- Cooling Type: Central Air
- Heating Type: Forced Air
- Heating Fuel: Forced Air
Utilities
- Sewer: Septic
Structural Information
- Architectural Style: One Story
- Exterior Const.: Vinyl
- Basement Entrance: 46637
- Basement Desc.: Block
- Roof: Asphalt
- Below Ground: 8 Sq. Ft.
- Finished Above Grnd: 904 Sq. Ft.
- Year Built: 1946
Lot Features
- Lot Size (Acres): 0.17
- Lot Size (Sq. Ft.): 7,560
- Lot Description: 0-2.9999
Financial Considerations
- Price Per Sq. Ft.: $176.99
- Assoc Fee Freq.: Not Applicable
- Assessment Year: 4544
- Tax Amount: $2,166.6
- Tax Year: 2026
Disclosures and Reports
- Lot Number: 4544
Listed by Red Bow Realty, Leah Mark
Sold by Berkshire Hathaway HomeServices Elkhart, Tina Seniff

Get Pre-Approved Today
Schools
Schools serving 52761 Marks St
School District:South Bend Community School Corporation
| Name | Grades | Distance |
|---|---|---|
Darden Primary Center 18645 Janet Drive, South Bend, IN 46637 | K-5 | 0.6 mi |
Jefferson Traditional School 528 South Eddy Street, South Bend, IN 46617 | 6-8 | 3.9 mi |
Adams High School 808 South Twyckenham Drive, South Bend, IN 46615 | 9-12 | 4.2 mi |
Disclaimer:
School attendance boundaries provided by ATTOM Data Solutions and are for reference only. Contact the school directly to verify enrollment eligibility.
Price & Sales History for 52761 Marks St
Date
Details
Price
Change
Source
10/08/2026
Sold
$160,000
-2.14%
MLS
9/25/2026
Listed
$163,500
—
MLS
Disclaimer: Historical sales information is derived from public records provided by the county offices. Information is not guaranteed and should be independently verified.
52761 Marks Street, South Bend, IN 46637 (MLS# 202639822) is a Single Family property that was sold at $160,000 on October 08, 2026. Want to learn more about 52761 Marks Street? Do you have questions about finding other Single Family real estate for sale in South Bend? You can browse all South Bend real estate or contact a Coldwell Banker agent to request more information.