This is a carousel with tiles that activate property listing cards. Use the previous and next buttons to navigate.
1/1
$437,000
This is a carousel with tiles that activate property listing cards. Use the previous and next buttons to navigate.
1/1
Property Description
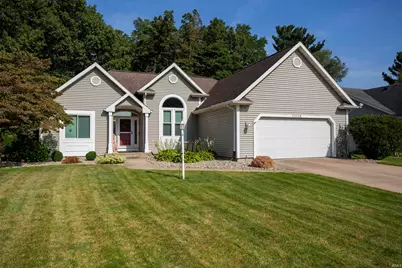
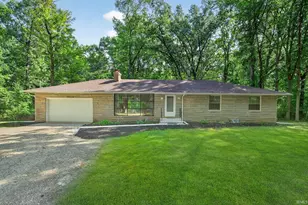
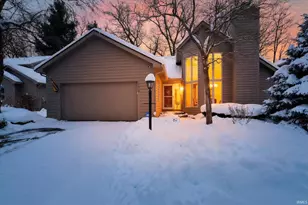
Beautifully Renovated 4 Bedroom, 3 Full Bath, Open Concept Ranch Just 2 Miles North Of Notre Dame Stadium. Split Bedroom Floor Plan and High Ceilings Throughout The Main Areas With Stunning Arched Walkways. Custom Wood Floors Installed Throughout The Main Level. A Completely Renovated Finished Basement With An Additional Bedroom, Full Bath, and Large Bar Area For Entertaining. Fully Renovated Primary Master Bathroom in Offering A Generous Walk-In Closet. Cozy Gas Fireplace On The Main Level For Those Chilly Winter Months and A Newer Spacious Outdoor Patio Seating Area For The Warm Summer Nights. New Air Conditioner in 2021. All New Champion Windows and New Water Heater Installed in 2022. City Water & Septic. Furniture Is Negotiable.
Full Property Details
Full Property Details for 53130 Fiddlehead Ct
General
- Sold For: $437,000
- Taxes: $2,668 (2024)
- Status: Closed
- Type: Single Family
- Source: Indiana_Regional_MLS
- MLS ID: 202515298
- Added to Site: 391 day(s) ago
Interior
- Number of Rooms: 6
- Number of Fireplaces: 1
- Flooring: Hardwood Floors, Carpet
Rooms
Bathrooms
- Total Bathrooms: 3
- Full Bathrooms: 3
Bedrooms
- Total Bedrooms: 1
Exterior
- Exterior Features: Vinyl
- Color: Vinyl
Parking
- Garage: Yes
- Attached garage: Yes
- Garage Description: Attached
Location
- Subdivision: 97X156
- Driving Directions: CLEVELAND ROAD WEST OF IRONWOOD, SOUTH ON FERNWOOD DRIVE, WEST ON COMANCHE, SOUTH ON FIDDLEHEAD COURT
School Information
- Elementary School: South Bend Community School Corp
- Middle School: Edison
- High School: Clay
Community
- Optional Amenities: Bar, Breakfast Bar, Cable Available, Ceiling-9+, Ceiling-Tray, Ceiling Fan(s), Closet(s) Walk-in, Counterto
Heating & Cooling
- Cooling Type: Central Air
- Heating Type: Gas, Conventional
- Heating Fuel: Gas, Conventional
Utilities
- Sewer: None
Structural Information
- Architectural Style: One Story
- Exterior Const.: Vinyl
- Basement Entrance: 46637
- Basement Desc.: Poured Concrete
- Roof: Shingle
- Square Feet: 1
- Finished Above Grnd: 1,582 Sq. Ft.
- Finished Below Grnd: 1,582 Sq. Ft.
- Year Built: 1995
Manufactured Home
- Model: Juniper
Lot Features
- Lot Size (Acres): 0.35
- Lot Size (Sq. Ft.): 15,132
- Driveway/Sidewalk: Concrete
- Lot Description: Corner, Cul-De-Sac, Partially Wooded, 3-5.9999
Financial Considerations
- Price Per Sq. Ft.: $276.23
- Assoc Fee Freq.: Not Applicable
- Assessment Year: 14
- Tax Amount: $2,668.14
- Tax Year: 2024
Disclosures and Reports
- Lot Number: 14
Listed by Home Gallery, KMC Realty, Kierstin Eifler
Sold by Re/Max 100, Julia Robbins

Get Pre-Approved Today
Schools
Schools serving 53130 Fiddlehead Ct
School District:South Bend Community School Corporation
| Name | Grades | Distance |
|---|---|---|
Darden Primary Center 18645 Janet Drive, South Bend, IN 46637 | K-5 | 0.5 mi |
Edison Intermediate Center 2701 Eisenhower Avenue, South Bend, IN 46615 | 6-8 | 2.5 mi |
Clay High School 19131 Darden Road, South Bend, IN 46637 | 9-12 | 0.8 mi |
Disclaimer:
School attendance boundaries provided by ATTOM Data Solutions and are for reference only. Contact the school directly to verify enrollment eligibility.
Price & Sales History for 53130 Fiddlehead Ct
Date
Details
Price
Change
Source
5/16/2025
Sold
$437,000
4.07%
MLS
4/30/2025
Listed
$419,900
—
MLS
Disclaimer: Historical sales information is derived from public records provided by the county offices. Information is not guaranteed and should be independently verified.
53130 Fiddlehead Court, South Bend, IN 46637 (MLS# 202515298) is a Single Family property that was sold at $437,000 on May 16, 2025. Want to learn more about 53130 Fiddlehead Court? Do you have questions about finding other Single Family real estate for sale in South Bend? You can browse all South Bend real estate or contact a Coldwell Banker agent to request more information.