This is a carousel with tiles that activate property listing cards. Use the previous and next buttons to navigate.
1/1
$855,000
This is a carousel with tiles that activate property listing cards. Use the previous and next buttons to navigate.
1/1
Property Description
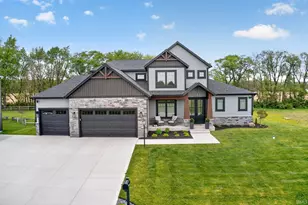
Motivated seller is offering $10,000 flooring allowance! Located just 0.7 miles from the University of Notre Dame, this expansive two-story residence offers over 5,500 sq. ft of living space in one of the area's most desirable locations. With a new roof already completed, the home provides an exceptional opportunity to personalize while enjoying impressive scale, established character and unmatched proximity to Notre Dame's campus for football weekends, alumni gatherings. Convenient for ND alumni and faculty and perfect for executives looking for neighborhood prestige with gameday entertaining possibilities. This property is an extremely well-maintained traditional home with an open concept layout and sits on a spacious corner lot. The first floor has Brazilian cherry hardwood floors on main level and 10 foot ceiling heights throughout entire house, stacked crown molding, tankless water heater, Energy Star Andersen 200 Series windows, central reporting alarm system built in with redundant fire alarm system, irrigation system, oversized three car garage, NEW modified rubber roof with a 50 year transferrable warranty, and benefits from CITY water and sewer service. The home offers five generously sized bedrooms and four-and-a-half baths, providing over 3,600 square feet of living space plus an additional 1,378 square feet in the walk-out basement. The spacious kitchen includes solid maple cabinetry, white quartz perimeter countertops, a double oven, two 25-cubic-foot refrigerators, along with a large eat-in area surrounded by windows that fill the space with natural light. The formal dining room is expansive enough to host all your holiday gatherings and sits adjacent to a warm, inviting living room featuring a gas fireplace with detailed wood moldings. A large den/office with built-ins and a dedicated mudroom with a laundry room enhance the home's functionality. Four of the five bedrooms are located on the upper level, each offering generous dimensions and walk-in closets. The primary suite includes an ensuite bath with a walk-in shower, double vanity, and two walk-in closets. The walk-out basement adds even more versatility with two storage areas, a large family/recreation room, a spacious bedroom, full bath, walk-in closet, and sliding doors that open to a substantial hardscape patio. Experience this impeccable large Notre Dame campus-adjacent home by scheduling a tour today!
Full Property Details
Full Property Details for 53347 Summer Breeze Dr
General
- Sold For: $855,000
- HOA FEE: $21/month
- HOA FEE FREQ.: Annually
- Taxes: $6,643 (2025)
- Status: Closed
- Type: Single Family
- Source: Indiana_Regional_MLS
- MLS ID: 202616235
- Added to Site: 111 day(s) ago
Interior
- Number of Rooms: 10
- Number of Fireplaces: 1
- Flooring: Hardwood Floors, Carpet, Ceramic Tile
Rooms
Bathrooms
- Total Bathrooms: 5
- Full Bathrooms: 4
- Half Bathrooms: 1
Bedrooms
- Total Bedrooms: 1
Exterior
- Exterior Features: Stone, Vinyl
- Color: Stone, Vinyl
Parking
- Garage: Yes
- Attached garage: Yes
- Garage Description: Attached
Location
- Subdivision: 276x105
- Driving Directions: N. Ironwood Drive to Cleveland Rd. Go West on Cleveland Rd. Second street on south side of road is Summer Breeze Drive. Take Summer Breeze to Summer Wind Ln. House is on corner.
School Information
- Elementary School: South Bend Community School Corp
- Middle School: Clay International Academy
- High School: Adams
Community
- Optional Amenities: Alarm System-Security, Breakfast Bar, Built-In Bookcase, Ceiling-9+, Closet(s) Walk-in, Countertops-Stone
Heating & Cooling
- Cooling Type: Central Air
- Heating Type: Forced Air
- Heating Fuel: Forced Air
Utilities
- Sewer: Public
Structural Information
- Architectural Style: Two Story
- Exterior Const.: Stone, Vinyl
- Basement Entrance: 46637
- Basement Desc.: Poured Concrete
- Roof: Rubber
- Square Feet: 1
- Finished Above Grnd: 3,676 Sq. Ft.
- Finished Below Grnd: 1,378 Sq. Ft.
- Year Built: 2007
Lot Features
- Lot Size (Acres): 0.67
- Lot Size (Sq. Ft.): 29,185
- Driveway/Sidewalk: Concrete
- Lot Description: Corner, Slope
Financial Considerations
- Price Per Sq. Ft.: $232.59
- Association Fee: $250
- Assoc Fee Freq.: Annually
- Tax Amount: $6,643
- Tax Year: 2025
Listed by Re/Max County Wide 1st, Jill Ferraro
Sold by Hallmark Real Estate, Inc., Bruce Gordon

Get Pre-Approved Today
Schools
Schools serving 53347 Summer Breeze Dr
School District:South Bend Community School Corporation
| Name | Grades | Distance |
|---|---|---|
Darden Primary Center 18645 Janet Drive, South Bend, IN 46637 | K-5 | 0.7 mi |
Jefferson Traditional School 528 South Eddy Street, South Bend, IN 46617 | 6-8 | 3.4 mi |
Adams High School 808 South Twyckenham Drive, South Bend, IN 46615 | 9-12 | 3.6 mi |
Disclaimer:
School attendance boundaries provided by ATTOM Data Solutions and are for reference only. Contact the school directly to verify enrollment eligibility.
Price & Sales History for 53347 Summer Breeze Dr
Date
Details
Price
Change
Source
8/04/2026
Sold
$855,000
-1.72%
MLS
6/19/2026
Price Reduced
$870,000
-5.95%
MLS
5/26/2026
Price Reduced
$925,000
-4.63%
MLS
5/02/2026
Listed
$969,900
—
MLS
Disclaimer: Historical sales information is derived from public records provided by the county offices. Information is not guaranteed and should be independently verified.
53347 Summer Breeze Drive, South Bend, IN 46637 (MLS# 202616235) is a Single Family property that was sold at $855,000 on August 04, 2026. Want to learn more about 53347 Summer Breeze Drive? Do you have questions about finding other Single Family real estate for sale in South Bend? You can browse all South Bend real estate or contact a Coldwell Banker agent to request more information.