This is a carousel with tiles that activate property listing cards. Use the previous and next buttons to navigate.
1/1
$426,000
This is a carousel with tiles that activate property listing cards. Use the previous and next buttons to navigate.
1/1
Property Description
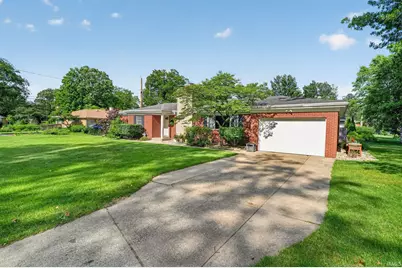
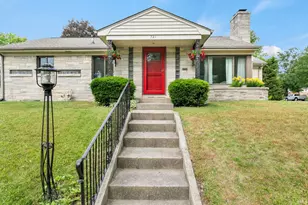
Back on Market through no fault of the seller. LOCATION, CHARM, AND OUTDOOR LIVING COME TOGETHER IN THIS BEAUTIFULLY MAINTAINED ALL-BRICK RANCH JUST MINUTES FROM University of Notre Dame AND Morris Park Country Club. Nestled on a picturesque park-like corner lot, this inviting home offers 3 bedrooms, 2 full baths on the main level, and a beautifully finished lower level with an additional half bath. The exceptional primary suite features a spacious flex room perfect for a private office, reading nook, fitness area, or nursery. Step outside and fall in love with the stunning backyard retreat, where lush professional landscaping, a gorgeous patio, and a playground area create an ideal setting for summer gatherings, morning coffee, and evenings spent under the stars. With generous living spaces, timeless curb appeal, and an unbeatable location close to shopping, dining, golf, and Notre Dame activities, this home is truly a rare find.
Full Property Details
Full Property Details for 534 N Coquillard Dr
General
- Sold For: $426,000
- Taxes: $3,780 (2026)
- Status: Closed
- Type: Single Family
- Source: Indiana_Regional_MLS
- MLS ID: 202623976
- Added to Site: 111 day(s) ago
Interior
- Number of Rooms: 8
- Number of Fireplaces: 2
- Flooring: Hardwood Floors, Tile
Rooms
Bathrooms
- Total Bathrooms: 3
- Full Bathrooms: 2
- Half Bathrooms: 1
Exterior
- Exterior Features: Brick
- Color: Brick
Parking
- Garage: Yes
- Attached garage: Yes
- Garage Description: Attached
Location
- Subdivision: 150X72
- Driving Directions: Ironwood to Bader, West to Coquillard
School Information
- Elementary School: South Bend Community School Corp
- Middle School: Edison
- High School: Adams
Community
- Optional Amenities: Cable Ready, Ceiling Fan(s), Closet(s) Walk-in, Countertops-Solid Surf, Detector-Smoke, Dryer Hook Up Gas
Heating & Cooling
- Cooling Type: Central Air
- Heating Type: Forced Air
- Heating Fuel: Forced Air
Utilities
- Sewer: City
Structural Information
- Architectural Style: One Story
- Exterior Const.: Brick
- Basement Entrance: 46617
- Basement Desc.: Poured Concrete
- Roof: Asphalt, Shingle
- Finished Above Grnd: 1,474 Sq. Ft.
- Finished Below Grnd: 577 Sq. Ft.
- Year Built: 1948
Lot Features
- Lot Size (Acres): 0.25
- Lot Size (Sq. Ft.): 10,890
- Driveway/Sidewalk: Concrete
- Lot Description: Corner, Level
Financial Considerations
- Price Per Sq. Ft.: $289.01
- Assoc Fee Freq.: Not Applicable
- Tax Amount: $3,780
- Tax Year: 2026
Listed by Howard Hanna SB Real Estate, Stephen Bizzaro
Sold by Irish Realty, Stephen Smith

Get Pre-Approved Today
Schools
Schools serving 534 N Coquillard Dr
School District:South Bend Community School Corporation
| Name | Grades | Distance |
|---|---|---|
Nuner Fine Arts Academy 2716 Pleasant Street, South Bend, IN 46615 | K-5 | 1.6 mi |
Jefferson Traditional School 528 South Eddy Street, South Bend, IN 46617 | 6-8 | 1.2 mi |
Adams High School 808 South Twyckenham Drive, South Bend, IN 46615 | 9-12 | 1.2 mi |
Disclaimer:
School attendance boundaries provided by ATTOM Data Solutions and are for reference only. Contact the school directly to verify enrollment eligibility.
Price & Sales History for 534 N Coquillard Dr
Date
Details
Price
Change
Source
9/21/2026
Sold
$426,000
-4.27%
MLS
9/04/2026
Price Reduced
$445,000
-5.12%
MLS
6/18/2026
Listed
$469,000
—
MLS
Disclaimer: Historical sales information is derived from public records provided by the county offices. Information is not guaranteed and should be independently verified.
534 N Coquillard Drive, South Bend, IN 46617 (MLS# 202623976) is a Single Family property that was sold at $426,000 on September 21, 2026. Want to learn more about 534 N Coquillard Drive? Do you have questions about finding other Single Family real estate for sale in South Bend? You can browse all South Bend real estate or contact a Coldwell Banker agent to request more information.