This is a carousel with tiles that activate property listing cards. Use the previous and next buttons to navigate.
1/1
$250,000
This is a carousel with tiles that activate property listing cards. Use the previous and next buttons to navigate.
1/1
Property Description
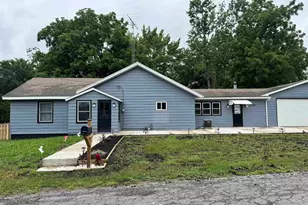
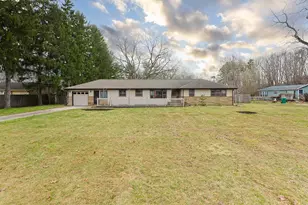
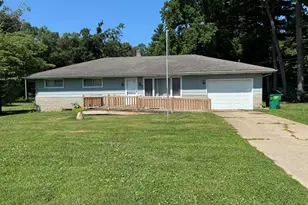
Complete Remodel. Higher Quality Than Most,Great Location W/ Large 1/2 Acre Lot. Far West Side Near Bendix Woods / Data Center Development and Dinosaur Museum.Large Kitchen W/ Custom Cabinets, All New Stainless Appliances, Plenty Of Counter Space and A Breakfast Bar. Both Full Baths Are Completely New. Mbr Suite Has Walk -In Shower Plus A Custom 5X8 Walk in Closet. Mechanicals Are All New Also Including Hvac Plus Laundry Room. All Amenities Are On 1 Floor.Oversize 2 Car Garage W/ New Insulated Doors, Glass Block Windows and Floored Storage Above.Location Is Close To New Prairie Schools, School Of Choice Makes This A Great Option. All With New 4 Inch Well and New Septic System.Newer Windows and 100% New Lvt Flooring, New Roof/ Siding. Plenty Of Storage in Attics and Large Rebuilt Shed Make A Need For A Basement A Thing Of The Past
Full Property Details
Full Property Details for 55075 Sundown Rd
General
- Sold For: $250,000
- Taxes: $3,102 (24)
- Status: Closed
- Type: Single Family
- Source: Indiana_Regional_MLS
- MLS ID: 202614759
- Added to Site: 104 day(s) ago
Interior
- Number of Rooms: 6
- Flooring: Laminate
Rooms
Bathrooms
- Total Bathrooms: 2
- Full Bathrooms: 2
Exterior
- Exterior Features: Vinyl
- Color: Vinyl
Parking
- Garage: Yes
- Attached garage: Yes
- Garage Description: Attached
Location
- Subdivision: 100 X 200
- Driving Directions: WEST OF MAYFLOWER 1 MILE TO SUNDOWN. TURN SOUTH TO PROPERTY. ALARM ON HOME DOES NOT STAY
School Information
- Elementary School: South Bend Community School Corp
- Middle School: Dickinson
- High School: Washington
Community
- Optional Amenities: 1st Bdrm En Suite, Attic Storage, Breakfast Bar, Closet(s) Walk-in, Countertops-Laminate, Deck Open, Garag
Heating & Cooling
- Cooling Type: Central Air
- Heating Type: Gas, Conventional, Forced Air
- Heating Fuel: Gas, Conventional, Forced Air
Utilities
- Sewer: Septic
Structural Information
- Architectural Style: One Story
- Exterior Const.: Vinyl
- Basement Entrance: 46628
- Below Ground: 8 Sq. Ft.
- Finished Above Grnd: 1,488 Sq. Ft.
- Year Built: 1960
Manufactured Home
- Model: EDISON
Lot Features
- Lot Size (Acres): 0.46
- Lot Size (Sq. Ft.): 20,038
- Lot Description: Level
Financial Considerations
- Price Per Sq. Ft.: $168.01
- Assoc Fee Freq.: Not Applicable
- Tax Amount: $3,102
- Tax Year: 24
Listed by Hallmark Real Estate, Inc., Bruce Gordon
Sold by eXp Realty, LLC, Ezequias Calleros

Get Pre-Approved Today
Schools
Schools serving 55075 Sundown Rd
School District:South Bend Community School Corporation
| Name | Grades | Distance |
|---|---|---|
Coquillard Primary Center 1245 North Sheridan Street, South Bend, IN 46628 | K-5 | 1.9 mi |
Navarre Intermediate Center 4702 Ford Street, South Bend, IN 46619 | 6-8 | 2.2 mi |
Washington High School, South Bend, IN 4747 West Washington Street, South Bend, IN 46619 | 9-12 | 1.7 mi |
Disclaimer:
School attendance boundaries provided by ATTOM Data Solutions and are for reference only. Contact the school directly to verify enrollment eligibility.
Price & Sales History for 55075 Sundown Rd
Date
Details
Price
Change
Source
7/08/2026
Sold
$250,000
-1.92%
MLS
4/24/2026
Listed
$254,900
—
MLS
Disclaimer: Historical sales information is derived from public records provided by the county offices. Information is not guaranteed and should be independently verified.
55075 Sundown Road, South Bend, IN 46628 (MLS# 202614759) is a Single Family property that was sold at $250,000 on July 08, 2026. Want to learn more about 55075 Sundown Road? Do you have questions about finding other Single Family real estate for sale in South Bend? You can browse all South Bend real estate or contact a Coldwell Banker agent to request more information.