This is a carousel with tiles that activate property listing cards. Use the previous and next buttons to navigate.
1/27
$245,000 Sale Pending
This is a carousel with tiles that activate property listing cards. Use the previous and next buttons to navigate.
1/27
Property Description
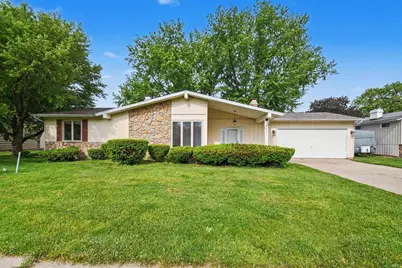
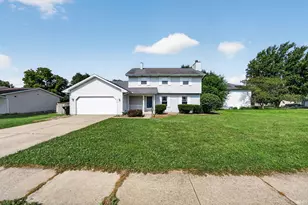
**MULTIPLE OFFERS RECEIVED! HIGHEST AND BEST DUE BY NOON EST ON MAY 22, 2026 WITH RESPONSE BY 3 PM ON MAY 22, 2026** Charming 3-bedroom, 2-bathroom, ranch home on the south side of South Bend offering spacious living with both a formal living room and a cozy great room featuring a woodburning fireplace. The dining area includes built-in bench seating, while the kitchen offers tiled countertops and a pantry for added storage. Relax year-round in the bright 3-season room with six sliding glass doors overlooking the backyard. The primary bedroom includes a private en suite bathroom. Major updates and features include a new roof in 2023, 200-amp electrical service, city water and city sewer. Full unfinished basement is ready for your finishing touches! Conveniently located near shopping, dining and the bypass for easy commuting. Schedule your showing today!
Full Property Details
Full Property Details for 5601 Cape Cod Ln
General
- Price: $245,000
- Taxes: $2,889 (2026)
- Status: Pending
- Type: Single Family
- Source: Indiana_Regional_MLS
- MLS ID: 202619142
- Updated: 5/22/2026
- Added to Site: 10 day(s) ago
Interior
- Number of Rooms: 8
- Number of Fireplaces: 1
- Flooring: Carpet, Laminate, Tile
Rooms
Bathrooms
- Total Bathrooms: 2
- Full Bathrooms: 2
Exterior
- Exterior Features: Aluminum, Stone
- Color: Aluminum, Stone
Parking
- Garage: Yes
- Attached garage: Yes
- Garage Description: Attached
Location
- Subdivision: 92 X 130
- Driving Directions: York Road, South of Jackson, East on Georgian Court and North on Cape Cod Lane
School Information
- Elementary School: South Bend Community School Corp
- Middle School: Jackson
- High School: Riley
Community
- Optional Amenities: 1st Bdrm En Suite, Cable Available, Ceiling Fan(s), Countertops-Ceramic, Eat-In Kitchen, Garage Door Open
Heating & Cooling
- Cooling Type: Central Air
- Heating Type: Gas, Forced Air
- Heating Fuel: Gas, Forced Air
Utilities
- Sewer: City
Structural Information
- Architectural Style: One Story
- Exterior Const.: Aluminum, Stone
- Basement Entrance: 46614
- Basement Desc.: Poured Concrete
- Roof: Dimensional Shingles
- Finished Above Grnd: 1,501 Sq. Ft.
- Year Built: 1975
Lot Features
- Lot Size (Acres): 0.27
- Lot Size (Sq. Ft.): 11,761
- Driveway/Sidewalk: Concrete
- Zoning: Tax Code 23-S. Bend Centre
- Lot Description: Level, 0-2.9999
Financial Considerations
- Price Per Sq. Ft.: $163.22
- Assoc Fee Freq.: Not Applicable
- Tax Amount: $2,889
- Tax Year: 2026
Listed by Re/Max 100, Dan Wiseman
Get Pre-Approved Today
Get a Great Insurance Rate
Schools
Schools serving 5601 Cape Cod Ln
School District:South Bend Community School Corporation
| Name | Grades | Distance |
|---|---|---|
Monroe Elementary School, South Bend, IN 312 Donmoyer Avenue, South Bend, IN 46614 | K-5 | 2.1 mi |
Jackson Middle School, South Bend, IN 5001 Miami Road, South Bend, IN 46614 | 6-8 | 0.9 mi |
Riley High School 1902 Fellows Street, South Bend, IN 46613 | 9-12 | 2.8 mi |
Disclaimer:
School attendance boundaries provided by ATTOM Data Solutions and are for reference only. Contact the school directly to verify enrollment eligibility.
Price & Sales History for 5601 Cape Cod Ln
Date
Details
Price
Change
Source
5/20/2026
Listed
$245,000
—
MLS
Disclaimer: Historical sales information is derived from public records provided by the county offices. Information is not guaranteed and should be independently verified.
Estimate the Cost
Estimate the Cost for 5601 Cape Cod Ln
5601 Cape Cod Lane, South Bend, IN 46614 (MLS# 202619142) is a Single Family property with 0 bedrooms and 2 full bathrooms. 5601 Cape Cod Lane is currently listed for $245,000 and was received on May 20, 2026. Want to learn more about 5601 Cape Cod Lane? Do you have questions about finding other Single Family real estate for sale in South Bend? You can browse all South Bend real estate or contact a Coldwell Banker agent to request more information.