This is a carousel with tiles that activate property listing cards. Use the previous and next buttons to navigate.
1/30
$439,900
This is a carousel with tiles that activate property listing cards. Use the previous and next buttons to navigate.
1/30
Property Description
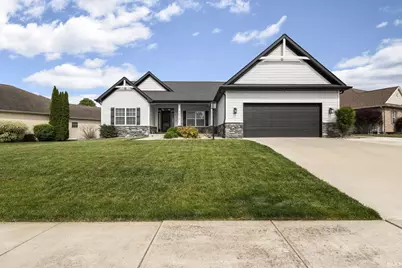
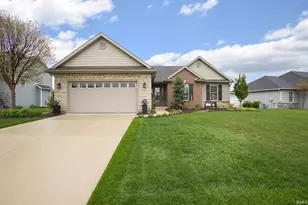
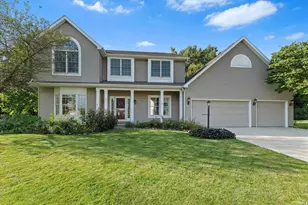
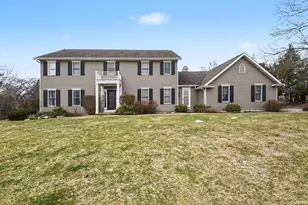
Welcome to 5919 Boxwood Dr. E. This stunning, 1 story, entertainment-friendly residence features an open layout that seamlessly connects the kitchen, living room, and dining area! You have an inviting atmosphere perfect for gatherings. With 4 bedrooms and 3 bathrooms, this home accommodates families of all sizes. The main floor boasts 9 foot ceilings, a spacious eat-in kitchen complete with a pantry, granite tops, island, LVT flooring and all appliances. You'll find a dining area with a slider to a covered porch. Nice great room with fireplace. The Master is equipped with a walk-in closet and a luxurious en-suite bath featuring a walk-in shower, double sinks and granite countertops. The split bedroom floor plan offers enhanced privacy. The 3 other bedrooms are generously sized and the main bath has granite vanity top. The first floor laundry / mud room includes washer, dryer, bench and closet. The finished basement is a highlight, providing the 4th bedroom with egress window, full bath, family room, dedicated theater room, gym, and bar, perfect for recreation and entertainment. Recent exterior upgrades include a covered patio with a custom firepit, a sidewalk leading to the backyard. Additional features include city water and sewer, an ADT alarm system for added security, an attached 2-car garage with storage shelves and a lawn sprinkler system. Extra parking space that allows multiple car parking in the driveway. This home is a perfect blend of style, comfort, and convenience. Homeowners Association fees are a modest $100 yearly. Don't miss out on this exceptional property!
Full Property Details
Full Property Details for 5919 Boxwood Dr E
General
- Price: $439,900
- HOA FEE: $8/month
- HOA FEE FREQ.: Annually
- Taxes: $4,965 (2026)
- Status: Active
- Type: Single Family
- Source: Indiana_Regional_MLS
- MLS ID: 202620344
- Updated: 6/18/2026
- Added to Site: 45 day(s) ago
Interior
- Number of Rooms: 11
- Number of Fireplaces: 1
- Flooring: Carpet, Tile, Vinyl
Rooms
Bathrooms
- Total Bathrooms: 3
- Full Bathrooms: 3
Bedrooms
- Total Bedrooms: 1
Exterior
- Exterior Features: Brick, Vinyl
- Color: Brick, Vinyl
Parking
- Garage: Yes
- Attached garage: Yes
- Garage Description: Attached
Location
- Subdivision: 91x170
- Driving Directions: From Ironwood Dr, head west on Kern Rd. Turn right on Carl St. Turn right on Boxwood Dr.
School Information
- Elementary School: South Bend Community School Corp
- Middle School: Jackson
- High School: Riley
Community
- Optional Amenities: 1st Bdrm En Suite, Alarm System-Security, Bar, Breakfast Bar, Cable Available, Cable Ready, Ceiling-9+, Cei
Heating & Cooling
- Cooling Type: Central Air
- Heating Type: Gas, Conventional, Forced Air
- Heating Fuel: Gas, Conventional, Forced Air
Utilities
- Sewer: City
Structural Information
- Architectural Style: One Story
- Exterior Const.: Brick, Vinyl
- Basement Entrance: 46614
- Basement Desc.: Poured Concrete
- Roof: Asphalt, Shingle
- Square Feet: 1
- Finished Above Grnd: 1,781 Sq. Ft.
- Finished Below Grnd: 1,321 Sq. Ft.
- Year Built: 2017
Lot Features
- Lot Size (Acres): 0.36
- Lot Size (Sq. Ft.): 15,470
- Driveway/Sidewalk: Concrete
- Lot Description: Level, 0-2.9999
Financial Considerations
- Price Per Sq. Ft.: $247
- Association Fee: $100
- Assoc Fee Freq.: Annually
- Tax Amount: $4,965
- Tax Year: 2026
Disclosures and Reports
- Exclusions: TV in great rm & bedroom. Seller leaving mounts.
Listed by McKinnies Realty, LLC, Tim McKinnies
Get Pre-Approved Today
Get a Great Insurance Rate
Schools
Schools serving 5919 Boxwood Dr E
School District:South Bend Community School Corporation
| Name | Grades | Distance |
|---|---|---|
Monroe Elementary School, South Bend, IN 312 Donmoyer Avenue, South Bend, IN 46614 | K-5 | 2.1 mi |
Jackson Middle School, South Bend, IN 5001 Miami Road, South Bend, IN 46614 | 6-8 | 0.8 mi |
Riley High School 1902 Fellows Street, South Bend, IN 46613 | 9-12 | 2.9 mi |
Disclaimer:
School attendance boundaries provided by ATTOM Data Solutions and are for reference only. Contact the school directly to verify enrollment eligibility.
Price & Sales History for 5919 Boxwood Dr E
Date
Details
Price
Change
Source
6/18/2026
Price Reduced
$439,900
-2.22%
MLS
5/28/2026
Listed
$449,900
58.25%
MLS
7/10/2018
Sold
$284,289
—
Public Record
Disclaimer: Historical sales information is derived from public records provided by the county offices. Information is not guaranteed and should be independently verified.
Tax History
Tax History for 5919 Boxwood Dr E
Year
Property Taxes
Change
Tax Assessment
Change
2025
$4,965
8%
$440,700
16%
2024
$4,577
-9%
$379,400
-2%
2023
$5,039
10%
$385,600
3%
2022
$4,574
41%
$373,300
8%
2020
$3,239
16%
$344,400
31%
2019
$2,785
136%
$263,900
-4%
2018
$1,181
100%
$274,200
165%
2017
100%
$103,400
508%
2016
—
$17,000
—
Disclaimer: Historical tax information is derived from public records provided by the county offices. Information is not guaranteed and should be independently verified.
Estimate the Cost
Estimate the Cost for 5919 Boxwood Dr E
5919 Boxwood Dr E, South Bend, IN 46614 (MLS# 202620344) is a Single Family property with 1 bedroom and 3 full bathrooms. 5919 Boxwood Dr E is currently listed for $439,900 and was received on May 28, 2026. Want to learn more about 5919 Boxwood Dr E? Do you have questions about finding other Single Family real estate for sale in South Bend? You can browse all South Bend real estate or contact a Coldwell Banker agent to request more information.