This is a carousel with tiles that activate property listing cards. Use the previous and next buttons to navigate.
1/1
$289,000
This is a carousel with tiles that activate property listing cards. Use the previous and next buttons to navigate.
1/1
Property Description
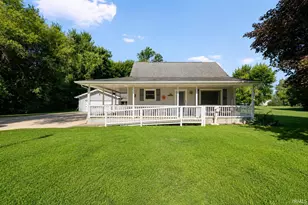
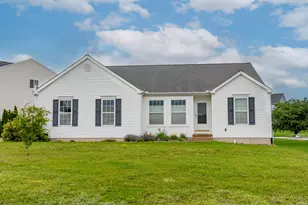
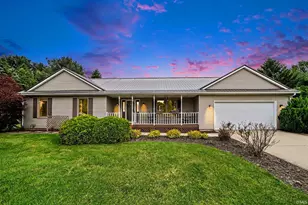
1 owner Greene Twp ALL brick ranch home on 4.18 acres! Corner wooded and rolling lot. Lots of wildlife! John Glenn schools. Minutes to all major southside shopping. 3 BR, 1.5 baths. 2 car attached garage w/new overhead door and opener(2025). Family room and living room. Kitchen with appliances and Corian countertops. There is a deck and then an enclosed screened patio(9x12). 4" well. Septic with passing inspection. Full dry basement with locking enclosed block/concrete room with a steel door(was gun safe room). Roof(5-6yrs-tear off). Furnace and AC(3-4 yrs). Side-kick wood furnace(not used recently). Water heater (5-6 yrs). Whole house generator 18KW(3 yrs and serviced often). Water softener(5yrs). 12x12 shed w/concrete floor. Fresh stoned driveway(2026).
Full Property Details
Full Property Details for 60979 Myrtle Rd
General
- Sold For: $289,000
- Taxes: $2,634 (2025)
- Status: Closed
- Type: Single Family
- Source: Indiana_Regional_MLS
- MLS ID: 202610107
- Added to Site: 113 day(s) ago
Interior
- Number of Rooms: 7
Rooms
Bathrooms
- Total Bathrooms: 2
- Full Bathrooms: 1
- Half Bathrooms: 1
Exterior
- Exterior Features: Brick
- Color: Brick
Parking
- Garage: Yes
- Attached garage: Yes
- Garage Description: Attached
Location
- Subdivision: 460x395
- Driving Directions: Corner of Myrtle and Kern Rd
School Information
- Elementary School: John Glenn School Corp.
- Middle School: Harold C Urey
- High School: John Glenn
Community
- Optional Amenities: Alarm System-Security, Ceiling Fan(s), Countertops-Solid Surf, Deck Open, Detector-Smoke, Disposal, Garage
Heating & Cooling
- Cooling Type: Central Air
- Heating Type: Gas, Forced Air
- Heating Fuel: Gas, Forced Air
Utilities
- Sewer: Septic
Structural Information
- Architectural Style: One Story
- Exterior Const.: Brick
- Basement Entrance: 46614
- Basement Desc.: Poured Concrete
- Roof: Dimensional Shingles
- Below Ground: 12 Sq. Ft.
- Finished Above Grnd: 1,362 Sq. Ft.
- Year Built: 1986
Lot Features
- Lot Size (Acres): 4.18
- Lot Size (Sq. Ft.): 182,081
- Driveway/Sidewalk: Stone
- Lot Description: Corner, Heavily Wooded, Rolling, 3-5.9999, Wooded
Financial Considerations
- Price Per Sq. Ft.: $212.19
- Price Per Acre: $69,138.76
- Assoc Fee Freq.: Not Applicable
- Tax Amount: $2,634.2
- Tax Year: 2025
Listed by Kaser Realty, LLC, Jason Kaser
Sold by Trueblood Real Estate, Matt Dorsch

Get Pre-Approved Today
Schools
Schools serving 60979 Myrtle Rd
School District:South Bend Community School Corporation
| Name | Grades | Distance |
|---|---|---|
Wilson Primary Center 56660 Oak Road, South Bend, IN 46619 | K-5 | 4.3 mi |
Navarre Intermediate Center 4702 Ford Street, South Bend, IN 46619 | 6-8 | 4.1 mi |
Washington High School, South Bend, IN 4747 West Washington Street, South Bend, IN 46619 | 9-12 | 4.6 mi |
Disclaimer:
School attendance boundaries provided by ATTOM Data Solutions and are for reference only. Contact the school directly to verify enrollment eligibility.
Price & Sales History for 60979 Myrtle Rd
Date
Details
Price
Change
Source
7/13/2026
Sold
$289,000
-1.7%
MLS
6/01/2026
Price Reduced
$294,000
-1.67%
MLS
5/11/2026
Price Reduced
$299,000
-1.97%
MLS
5/02/2026
Price Reduced
$305,000
-3.17%
MLS
4/21/2026
Price Reduced
$315,000
-3.05%
MLS
4/14/2026
Price Reduced
$324,900
-1.25%
MLS
4/06/2026
Price Reduced
$329,000
-2.95%
MLS
3/26/2026
Listed
$339,000
—
MLS
Disclaimer: Historical sales information is derived from public records provided by the county offices. Information is not guaranteed and should be independently verified.
60979 Myrtle Road, South Bend, IN 46614 (MLS# 202610107) is a Single Family property that was sold at $289,000 on July 13, 2026. Want to learn more about 60979 Myrtle Road? Do you have questions about finding other Single Family real estate for sale in South Bend? You can browse all South Bend real estate or contact a Coldwell Banker agent to request more information.