This is a carousel with tiles that activate property listing cards. Use the previous and next buttons to navigate.
1/1
$385,000
This is a carousel with tiles that activate property listing cards. Use the previous and next buttons to navigate.
1/1
Property Description
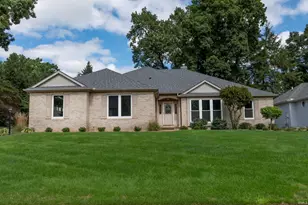
"All Offers Due Sunday (3/15) at 1pm." 814 Ashland is a rare home. Truly move-in ready! Just bring furniture and never leave. For added convenience seller recently updated to new gutters, added E.V charger for electric vehicles included 55" T.V in living room and kitchen island remains. Beyond the thoughtful upgrades, this stunning Queen Anne offers timeless character paired with modern convenience. From its charming architectural details to its spacious, light-filled rooms, every space feels warm, inviting, and designed for comfortable city living. Open House 3/7/2026
Full Property Details
Full Property Details for MLS# 202601443
General
- Sold For: $385,000
- Taxes: $4,181 (2025)
- Status: Closed
- Type: Single Family
- Source: Indiana_Regional_MLS
- MLS ID: 202601443
- Added to Site: 132 day(s) ago
Interior
- Number of Rooms: 14
- Number of Fireplaces: 1
- Flooring: Hardwood Floors
Rooms
Bathrooms
- Total Bathrooms: 3
- Full Bathrooms: 2
- Half Bathrooms: 1
Exterior
- Exterior Features: Wood
- Color: Wood
Location
- Subdivision: 73 X 42
- Driving Directions: From Angela Blvd heading west. Continue straight as it naturally becomes Riverside Drive. Follow the St. Joseph River. Turn left onto Chapin Street. Drive a short block, then turn right onto Ashland Avenue. Continue to 814 Ashland Ave.
School Information
- Elementary School: South Bend Community School Corp
- Middle School: Jefferson
- High School: Adams
Community
- Optional Amenities: Attic Pull Down Stairs, Attic-Walk-up, Balcony, Firepit, Landscaped, Custom Cabinetry
Heating & Cooling
- Cooling Type: Central Air
- Heating Type: Gas
- Heating Fuel: Gas
Utilities
- Sewer: City
Structural Information
- Architectural Style: Three Story
- Exterior Const.: Wood
- Basement Entrance: 46616
- Basement Desc.: Poured Concrete
- Roof: Asphalt
- Finished Above Grnd: 3,183 Sq. Ft.
- Year Built: 1904
Lot Features
- Lot Size (Acres): 0.07
- Lot Size (Sq. Ft.): 3,049
- Lot Description: Corner
Financial Considerations
- Price Per Sq. Ft.: $120.96
- Assoc Fee Freq.: Not Applicable
- Tax Amount: $4,181
- Tax Year: 2025
Listed by Open Door Realty, Inc, Marsha Kellogg
Sold by Keller Williams Realty Group, Rocky Verteramo

Get Pre-Approved Today
Schools
Schools serving MLS# 202601443
School District:South Bend Community School Corporation
| Name | Grades | Distance |
|---|---|---|
Muessel Elementary School 1021 Blaine St, South Bend, IN 46628 | K-5 | 0.5 mi |
Jefferson Traditional School 528 South Eddy Street, South Bend, IN 46617 | 6-8 | 1.7 mi |
Adams High School 808 South Twyckenham Drive, South Bend, IN 46615 | 9-12 | 2.3 mi |
Disclaimer:
School attendance boundaries provided by ATTOM Data Solutions and are for reference only. Contact the school directly to verify enrollment eligibility.
Price & Sales History for MLS# 202601443
Date
Details
Price
Change
Source
5/08/2026
Sold
$385,000
-10.46%
MLS
2/27/2026
Price Reduced
$429,999
-1.15%
MLS
1/14/2026
Listed
$435,000
—
MLS
Disclaimer: Historical sales information is derived from public records provided by the county offices. Information is not guaranteed and should be independently verified.
MLS# 202601443, South Bend, IN 46616 (MLS# 202601443) is a Single Family property that was sold at $385,000 on May 08, 2026. Want to learn more about MLS# 202601443? Do you have questions about finding other Single Family real estate for sale in South Bend? You can browse all South Bend real estate or contact a Coldwell Banker agent to request more information.