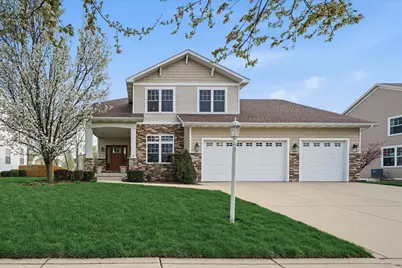
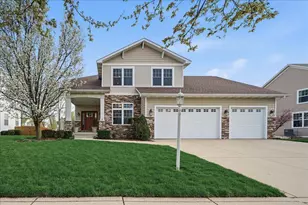
This is a carousel with tiles that activate property listing cards. Use the previous and next buttons to navigate.
1/1
$569,500
This is a carousel with tiles that activate property listing cards. Use the previous and next buttons to navigate.
1/1
Property Description
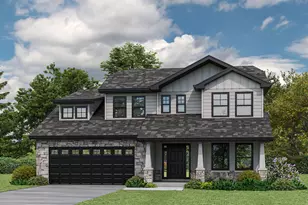
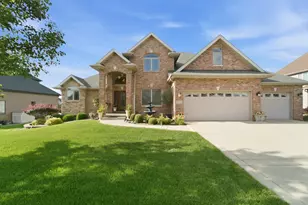
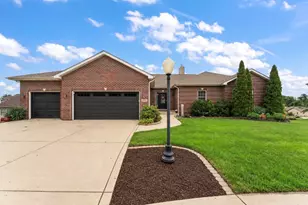
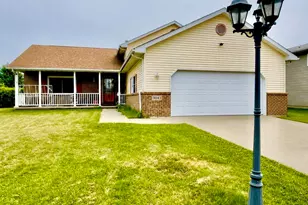
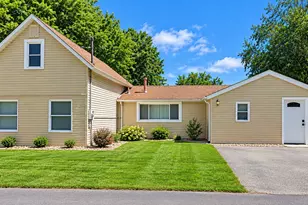
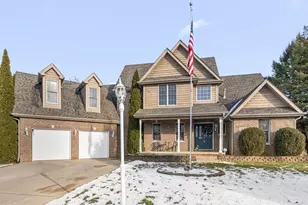
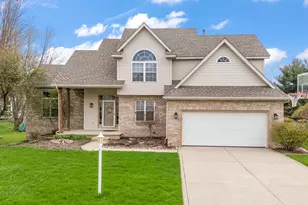
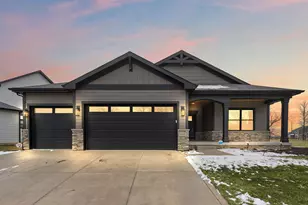
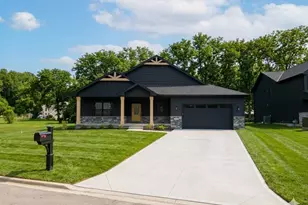
Exceptional gathering spaces, a peaceful pond setting, and a walkable Keystone Commons lifestyle set this beautifully maintained home apart. Offering over 2,800 square feet above grade and more than 4,100 finished square feet including the basement, this meticulously maintained 4 bedroom, 3.5 bath home features a main floor office, main floor primary suite, and oversized 3.5 car garage. Exceptional curb appeal sets the tone with a newer roof, stone facade accents, and professionally landscaped grounds, while the newly added service road provides convenient access in and out of the neighborhood. At the heart of the home, the eat-in kitchen is designed for everyday living and entertaining, featuring warm wood cabinetry, granite countertops, stainless steel appliances, a pantry, and sliders leading to the deck and stone patio with fire pit, all overlooking the peaceful pond setting. Gathering spaces abound on every level, including a dramatic two story family room on the main level, a spacious upper level media and game room, and an additional finished recreation area in the basement. The main floor primary suite offers a true retreat with a spa inspired ensuite featuring heated floors, a soaking tub, and an oversized steam shower with custom tile and glass enclosure, creating a private wellness experience right at home. The finished basement adds even more flexibility with a generously sized daylight bedroom, oversized closet with custom built ins, and upscale 3/4 bath, ideal for guests or related living. Step outside to Keystone Commons paths connecting you to parks, schools, and neighboring communities right from your doorstep.
Full Property Details
Full Property Details for 1153 Vale Park Rd
General
- Sold For: $569,500
- HOA FEE: $43
- Taxes: $7,592 (2025)
- Status: Closed
- Type: Single Family
- Source: GNIAR
- MLS ID: 837124
- Added to Site: 113 day(s) ago
Interior
- Number of Rooms: 10
- Interior Features: Cathedral Ceiling(s), Country Kitchen, Walk-In Closet(s), Vaulted Ceiling(s), Recessed Lighting, Pantry, Open Floorplan, Kitchen Island, High Ceilings, Granite Counters, Eat-in Kitchen, Entrance Foyer, Double Vanity, Ceiling Fan(s)
- Fireplace: Yes
- Number of Fireplaces: 1
- Appliances: Dryer, Water Softener Owned, Washer, Stainless Steel Appliance(s), Refrigerator, Microwave, Gas Range, Dishwasher, Disposal
Rooms
Bathrooms
- Total Bathrooms: 4
- Full Bathrooms: 2
- 3/4 Bathrooms: 1
- Half Bathrooms: 1
Bedrooms
- Total Bedrooms: 4
Additional Information
- Spa Description: Bath
Exterior
- Exterior Features: Fire Pit, Private Yard
Parking
- Garage Spaces: 3.5
- Parking Features: Attached, Paved, Garage Faces Front, Driveway, Concrete, Garage Door Opener
Location
- County: Porter
- Township: Center
- Subdivision: Keystone Commons
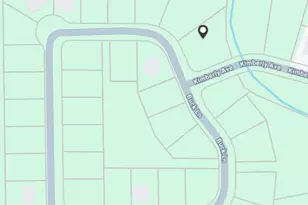
- Driving Directions: Campbell (Meridian) to Vale Park Road. West to home. Home is in Keystone Commons.
School Information
- High School District: Valparaiso
Community
- Association: Yes
- Assoc. Fees Include: Maintenance Grounds
Heating & Cooling
- Heating Type: Forced Air, Natural Gas
Structural Information
- Square Feet: 4,108
- Year Built: 2006
Lot Features
- Lot Size (Acres): 0.255
- Lot Size (Sq. Ft.): 11,107.8
- Lot Features: Back Yard, Sprinklers In Rear, Sprinklers In Front, Landscaped, Front Yard
Financial Considerations
- Association Fee: $43
- Tax Amount: $7,592.44
- Tax Year: 2025
- Terms: Cash, VA Loan, FHA, Conventional
Disclosures and Reports
- Legal Description: KEYSTONE COMMONS COACHMAN TRAIL UNIT II REPLAT LOT 31
- Property ID: 640911451002000004
Listed by @properties/Christie's Intl RE
Sold by RE/MAX Executives

Get Pre-Approved Today
Schools
Schools serving 1153 Vale Park Rd
School District:Valparaiso Community Schools
| Name | Grades | Distance |
|---|---|---|
Cooks Corners Elementary School 358 Bullseye Lake Road, Valparaiso, IN 46383 | K-5 | 0.6 mi |
Benjamin Franklin Mid School 605 Campbell Street, Valparaiso, IN 46385 | 6-8 | 1.7 mi |
Valparaiso High School 2727 Campbell Street, Valparaiso, IN 46385 | 9-12 | 0.5 mi |
Disclaimer:
School attendance boundaries provided by ATTOM Data Solutions and are for reference only. Contact the school directly to verify enrollment eligibility.
Price & Sales History for 1153 Vale Park Rd
Date
Details
Price
Change
Source
7/29/2026
Sold
$569,500
-0.96%
MLS
6/11/2026
Price Reduced
$575,000
-4.15%
MLS
5/21/2026
Price Reduced
$599,900
-2.46%
MLS
5/01/2026
Price Reduced
$615,000
-1.43%
MLS
4/15/2026
Listed
$623,900
—
MLS
Disclaimer: Historical sales information is derived from public records provided by the county offices. Information is not guaranteed and should be independently verified.
1153 Vale Park Road, Valparaiso, IN 46385 (MLS# 837124) is a Single Family property that was sold at $569,500 on July 29, 2026. Want to learn more about 1153 Vale Park Road? Do you have questions about finding other Single Family real estate for sale in Valparaiso? You can browse all Valparaiso real estate or contact a Coldwell Banker agent to request more information.