This is a carousel with tiles that activate property listing cards. Use the previous and next buttons to navigate.
1/56
$669,900
This is a carousel with tiles that activate property listing cards. Use the previous and next buttons to navigate.
1/56
Property Description
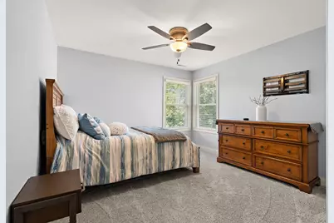
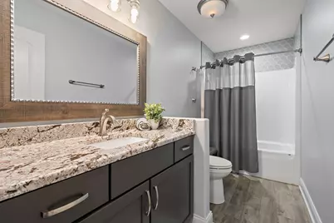
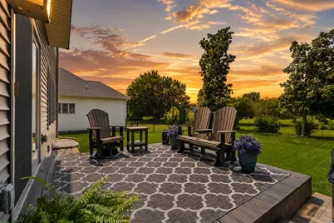
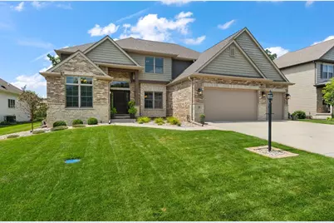
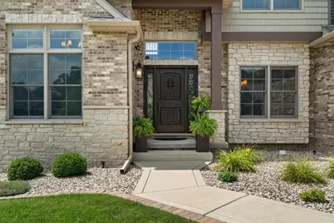
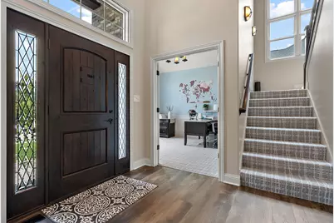
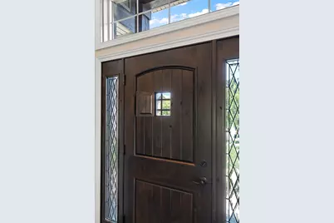
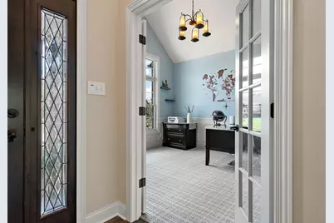
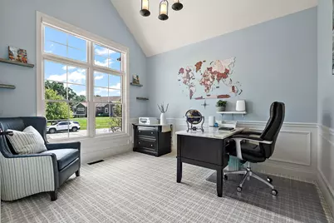
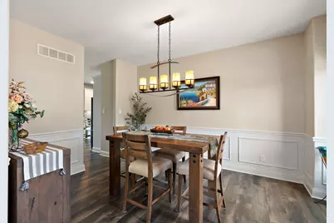
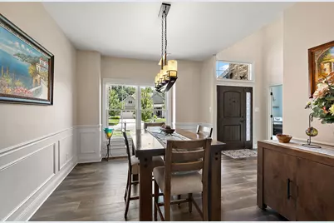
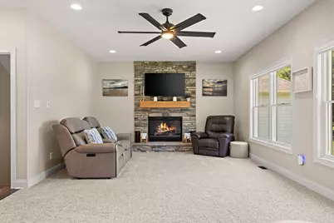
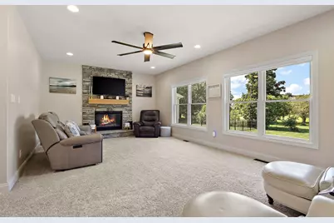
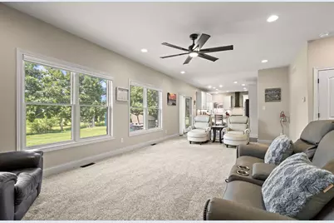
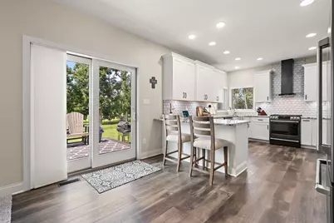
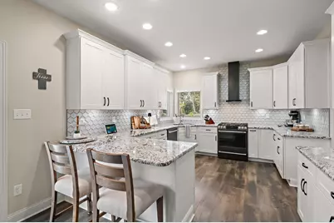
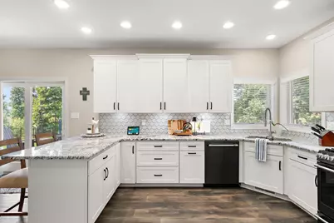
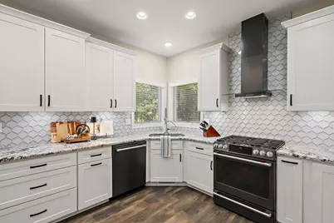
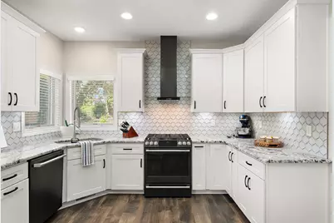
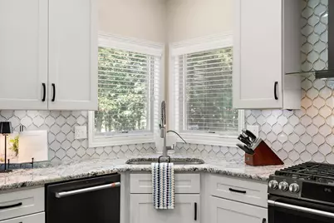
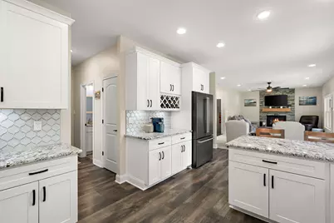
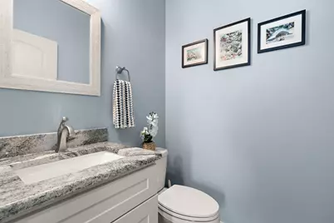
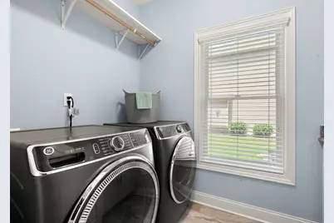
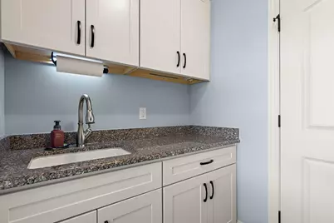
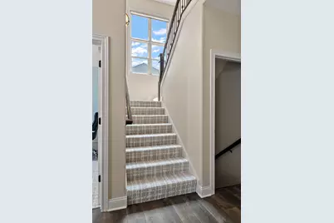
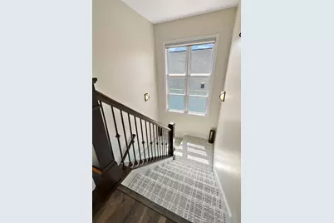
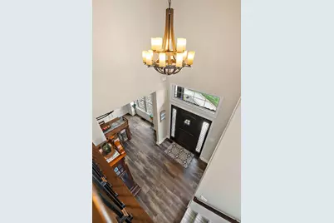
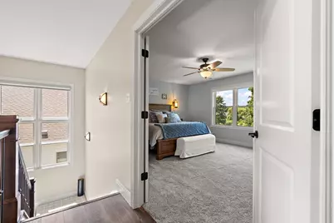
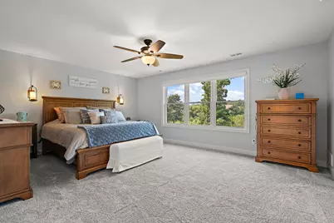
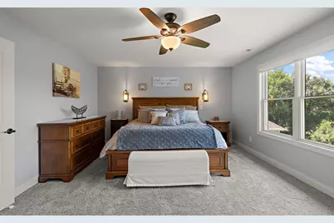
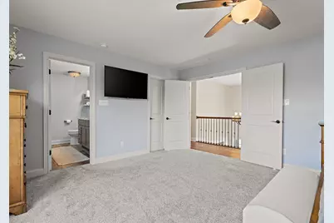
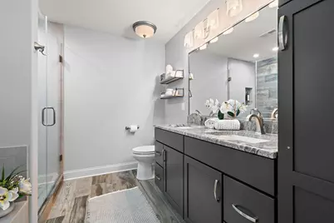
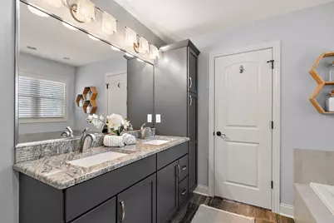
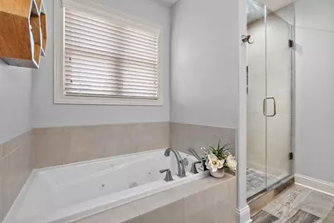
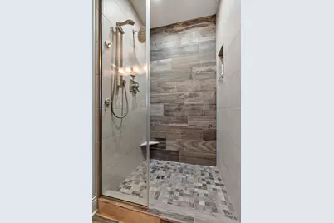
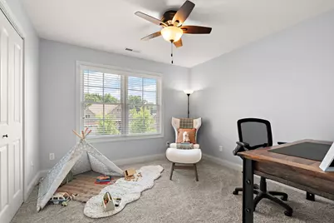
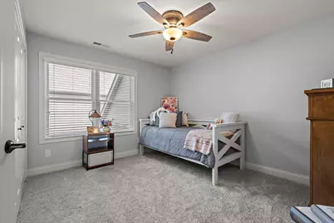
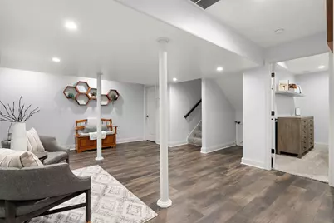
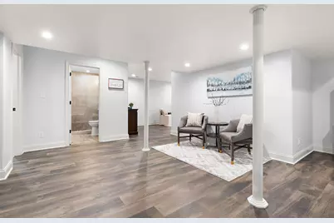
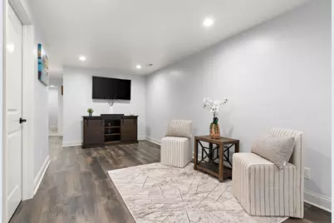
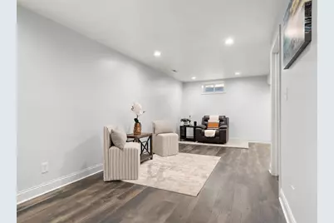
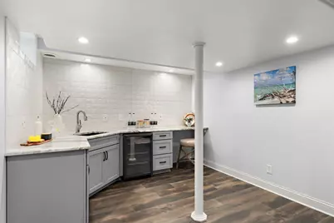
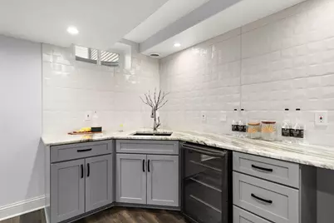
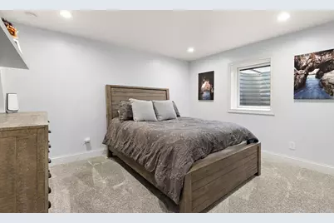
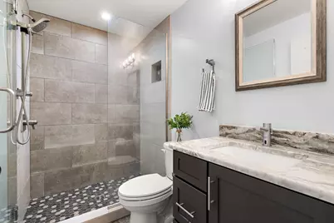
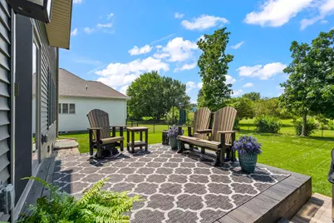
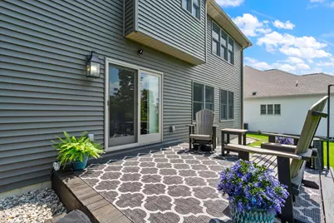
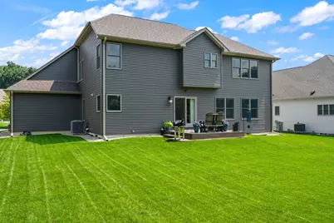
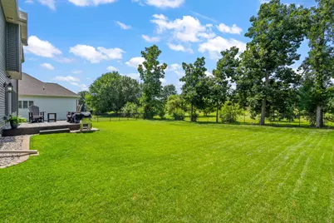
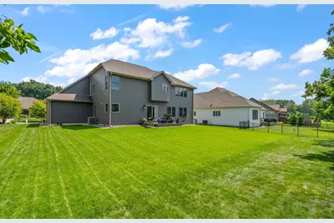
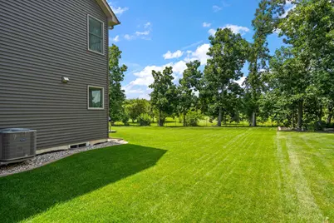
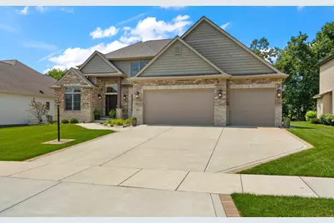
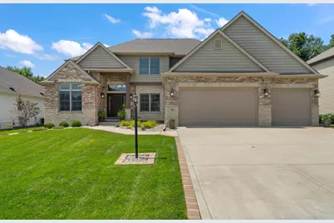
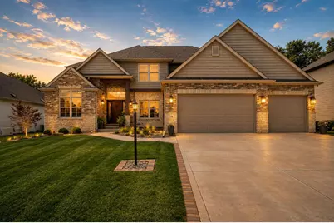
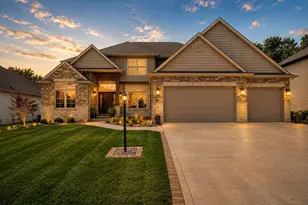
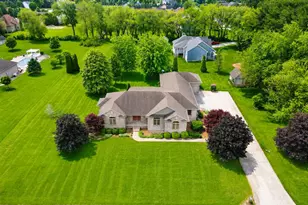
Set in sought-after Arbor Lakes Estates, this custom 2-story built in 2020 pairs style w/ quality craftsmanship. Offering over 4,000 sq ft, 5 bedrooms, 3.5 baths, full basement & 3-car garage this home was designed for luxury & entertaining. Solid 2x6 construction & dual steel I-beams speak to the quality, while meticulous landscaping & curb appeal create a first impression. Step inside to a dramatic foyer w/ soaring vaulted ceilings, opening to a home office w/ double French doors & an elegant formal dining room accented by wainscoting & statement light fixture. The expansive living room is bathed in natural light & elevated by recessed lighting & a striking gas fireplace framed in stone w/ digital remote, creating a space to gather. The kitchen shines w/ GE Cafe appliances, granite counters, designer backsplash, custom cabinetry w/ wine rack, breakfast-bar & walk-in pantry. A half bath & laundry room w/ GE washer & dryer, granite, sink & storage complete this level. Nearly floor-to-ceiling windows showcase the stairs to the 2nd floor w/ an extra-large landing & remote blinds. Discover the primary w/ double doors, walk-in closet, ensuite w/ double vanity, walk-in shower w/ floor-to-ceiling tile & separate soaking tub. Three generously sized rooms, one w/ built-in shelves, plus a full bath w/ granite & tile complete the second floor. The finished basement extends entertaining w/ a family/media area & wet bar/kitchenette featuring granite counters/backsplash, sink & mini fridge. Another sizeable bedroom offers an egress window, soundproofing & large closet, accompanied by a bath w/ granite & walk-in shower, while ample storage completes the basement. Outside, unwind on the dark-tone deck overlooking the yard w/ no neighbors behind. Highlights: insulated garage doors, whole-house generator, solid interior doors & storage. Enjoy neighborhood living w/ Wheeler schools, low taxes, highway access & convenience to town. Sophisticated, substantial & beautifully finished!
Full Property Details
Full Property Details for 116 N Ashton Ln
General
- Price: $669,900
- HOA FEE: $1,480
- Taxes: $3,906 (2025)
- Status: Active
- Type: Single Family
- Source: GNIAR
- MLS ID: 843859
- Updated: 8/14/2026
- Added to Site: 57 day(s) ago
Interior
- Number of Rooms: 14
- Interior Features: Ceiling Fan(s), Walk-In Closet(s), Wet Bar, Vaulted Ceiling(s), Soaking Tub, Recessed Lighting, Pantry, Other, In-Law Floorplan, High Ceilings, Granite Counters, Entrance Foyer, Double Vanity
- Fireplace: Yes
- Number of Fireplaces: 1
- Appliances: Dryer, Washer, Range Hood, Refrigerator, Other, Gas Water Heater, Gas Range, ENERGY STAR Qualified Appliances, Dishwasher, Disposal
Rooms
Bathrooms
- Total Bathrooms: 4
- Full Bathrooms: 2
- 3/4 Bathrooms: 1
- Half Bathrooms: 1
Bedrooms
- Total Bedrooms: 5
Additional Information
- Spa Description: Bath
Exterior
- Exterior Features: Lighting, Rain Gutters, Private Yard
Parking
- Garage Spaces: 3
- Parking Features: Attached, Kitchen Level, Garage Faces Front, Driveway, Concrete, Additional Parking, Other, Garage Door Opener
Location
- County: Porter
- Township: Union
- Subdivision: Arbor Lakes Estates
- Driving Directions: From route 30, turn right onto N 500 W. Turn left on 100 N and left on Arbor Lake Dr.
School Information
- High School District: Union Township
Community
- Association: Yes
- Assoc. Fees Include: Maintenance Grounds, Trash
Heating & Cooling
- Heating Type: ENERGY STAR Qualified Equipment, Zoned, Natural Gas, Forced Air
Structural Information
- Square Feet: 4,138
- Year Built: 2020
Lot Features
- Lot Size (Acres): 0.25
- Lot Size (Sq. Ft.): 10,890
- Lot Features: Back Yard, Landscaped, Front Yard, Few Trees
Financial Considerations
- Association Fee: $1,480
- Tax Amount: $3,906
- Tax Year: 2025
- Terms: Cash, VA Loan, FHA, Conventional
Disclosures and Reports
- Legal Description: ARBOR LAKES ESTATES PHASE B LOT 73 .254A
- Property ID: 640930477041000019
Listed by Realty Executives Premier

Get Pre-Approved Today
Get a Great Insurance Rate
Price & Sales History for 116 N Ashton Ln
Date
Details
Price
Change
Source
8/14/2026
Listed
$669,900
69.01%
MLS
7/10/2020
Sold
$396,368
—
Public Record
Disclaimer: Historical sales information is derived from public records provided by the county offices. Information is not guaranteed and should be independently verified.
Tax History
Tax History for 116 N Ashton Ln
Year
Property Taxes
Change
Tax Assessment
Change
2025
$3,906
-1%
$553,200
10%
2024
$3,939
—
$503,300
1%
2023
$3,932
7%
$496,800
12%
2022
$3,666
9%
$444,200
10%
2021
$3,367
2660%
$404,200
134633%
2020
$122
-3%
$300
-25%
2019
$126
-1%
$400
—
2018
$127
-1%
$400
-20%
2017
$128
—
$500
—
2016
$128
—
$500
—
2015
$128
1322%
$500
—
2013
$9
—
$500
—
Disclaimer: Historical tax information is derived from public records provided by the county offices. Information is not guaranteed and should be independently verified.
Estimate the Cost
Estimate the Cost for 116 N Ashton Ln
116 N Ashton Lane, Valparaiso, IN 46385 (MLS# 843859) is a Single Family property with 5 bedrooms, 2 full bathrooms and 2 partial bathrooms. 116 N Ashton Lane is currently listed for $669,900 and was received on August 14, 2026. Want to learn more about 116 N Ashton Lane? Do you have questions about finding other Single Family real estate for sale in Valparaiso? You can browse all Valparaiso real estate or contact a Coldwell Banker agent to request more information.