This is a carousel with tiles that activate property listing cards. Use the previous and next buttons to navigate.
1/70
$1,850,000
This is a carousel with tiles that activate property listing cards. Use the previous and next buttons to navigate.
1/70
Property Description
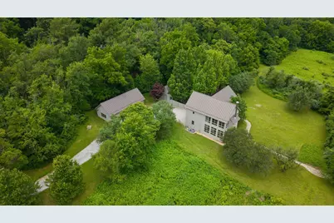
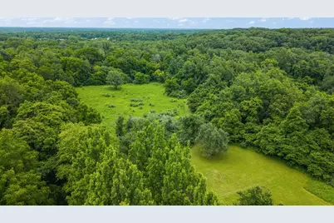
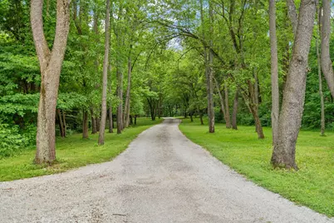
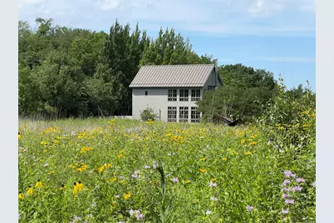
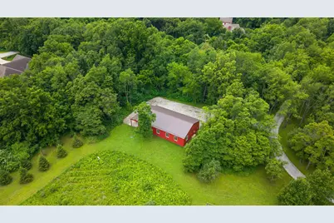
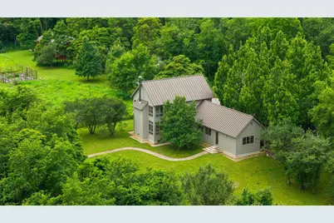
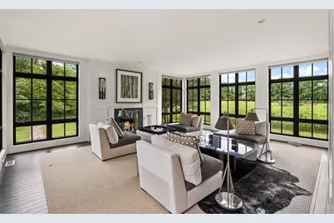
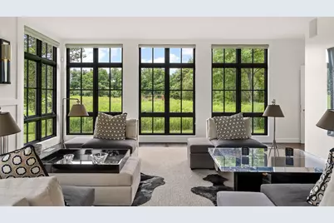
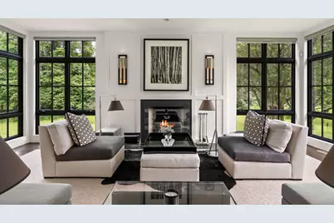
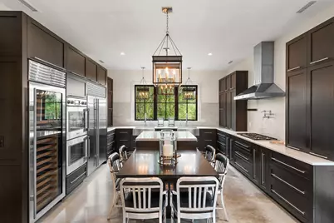
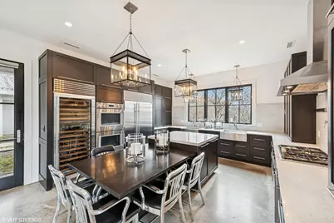
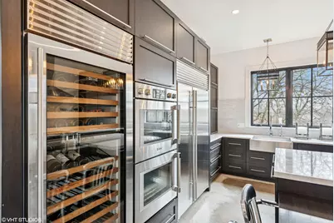
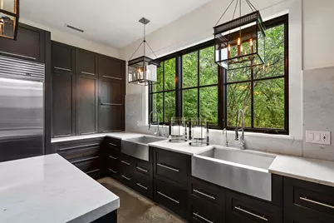
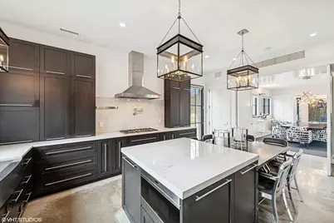
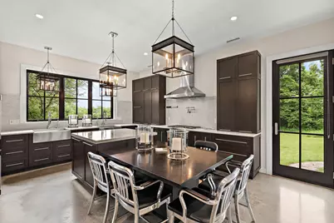
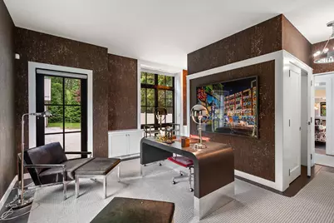
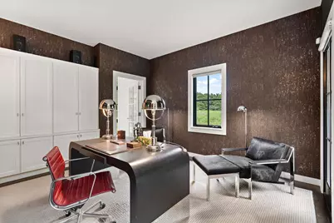
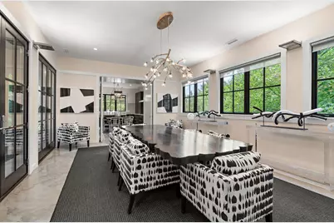
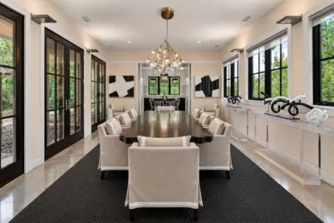
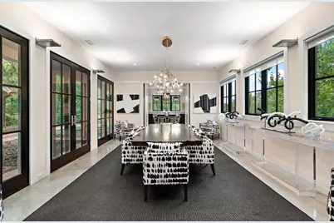
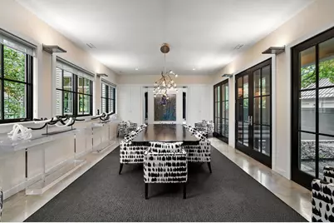
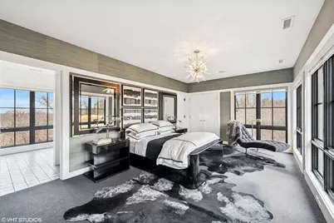
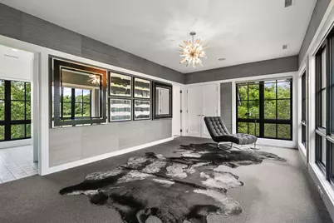
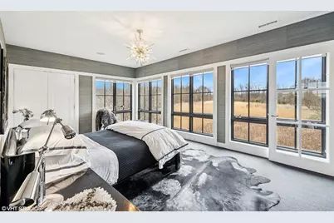
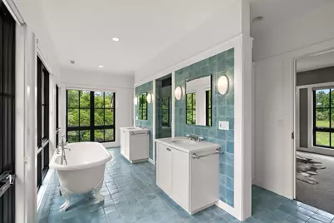
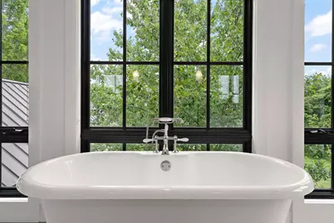
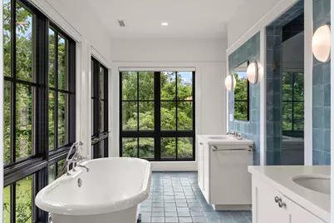
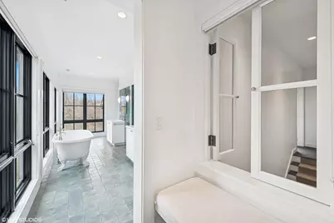
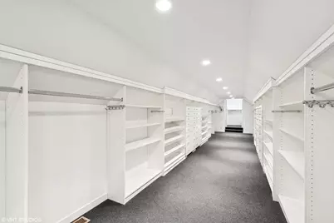
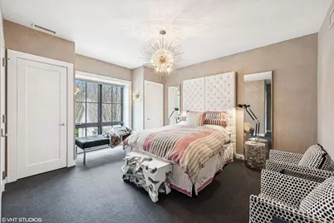
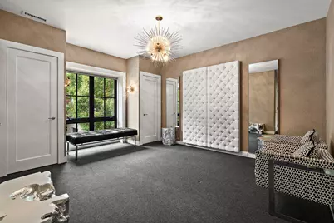
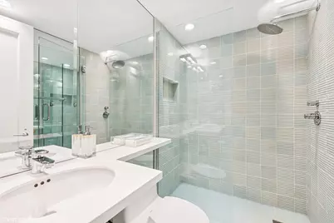
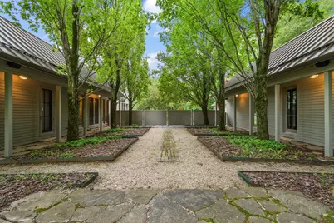
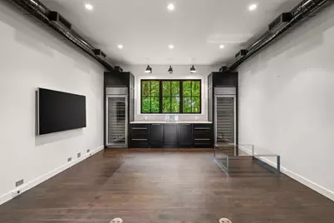
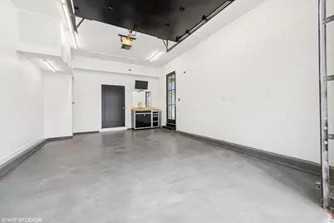
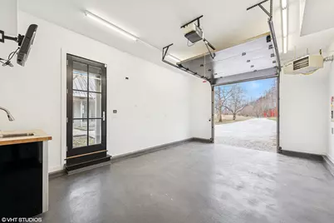
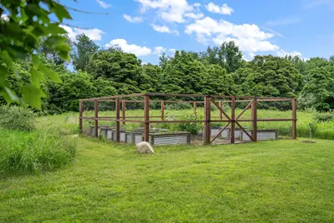
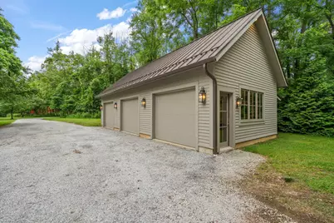
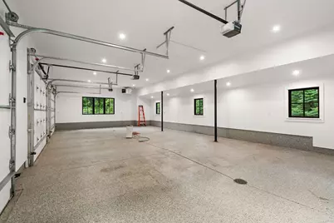
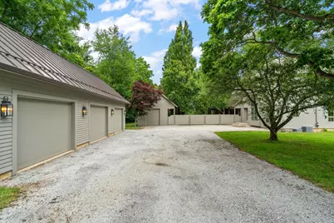
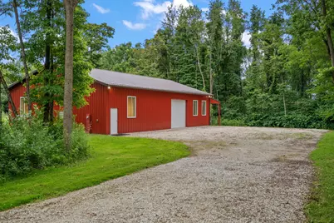
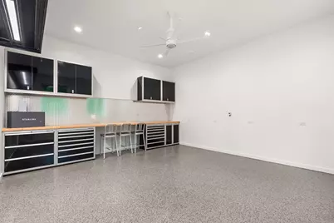
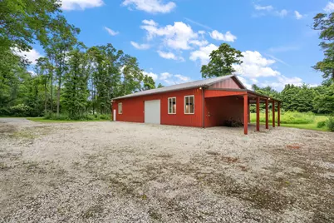
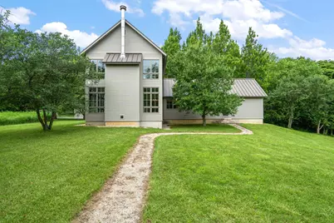
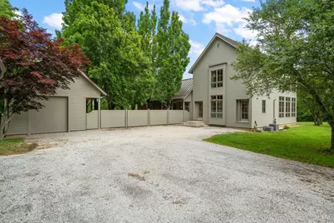
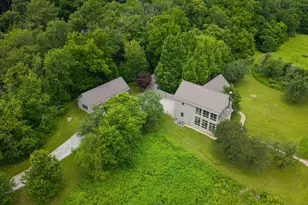
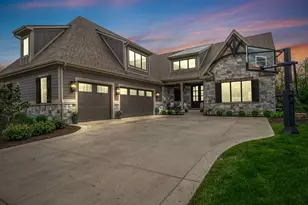
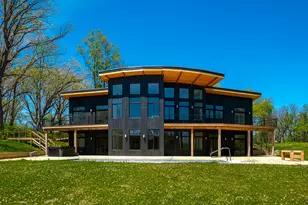
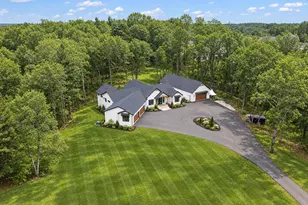
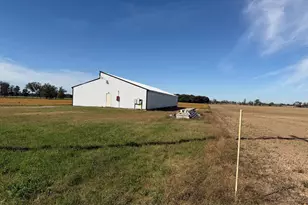
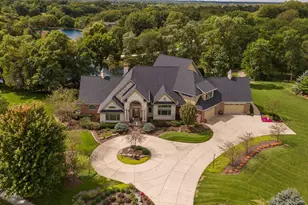
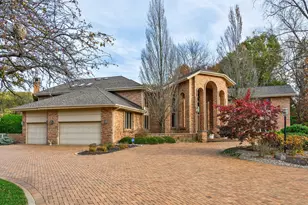
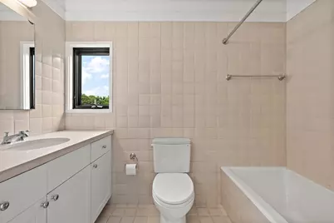
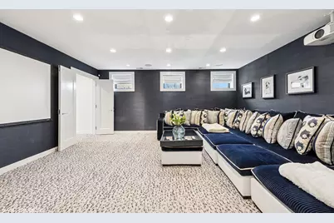
Thoughtfully designed by Wheeler-Kearns Architects and positioned within the natural topography of the Valparaiso Moraine, this architect-designed 10-acre estate offers a rare opportunity to experience exceptional architecture, craftsmanship, and the quiet beauty of its natural surroundings. As the approach winds beneath a canopy of mature trees, the residence gradually comes into view, creating a memorable sense of arrival. The 3,974-square-foot residence offers 3- ensuite bedrooms, 42 baths, a year-round studio with finished heated garage, a heated 3-car garage, and an exceptional climate-controlled Post & Beam Barn Suite. Every structure was carefully integrated into the landscape, creating privacy, flexibility, and a lifestyle rarely found in Northwest Indiana. Expansive floor-to-ceiling windows frame long views across prairie, woodland, and the changing seasons while filling the home with natural light. A secluded courtyard connects the residence, studio, and landscape, creating inviting spaces for quiet reflection or entertaining. Inside, soaring ceilings, ash hardwood floors, a Rumford fireplace, handcrafted walnut cabinetry, marble countertops, and premium Sub-Zero, Wolf, Thermador, and Fisher & Paykel appliances reflect thoughtful design and enduring craftsmanship. The primary suite enjoys elevated landscape views, a spa-inspired bath, and an extraordinary custom wardrobe suite with dual walk-in closets. The Barn Suite and courtyard studio provide exceptional space for collecting, creating, restoring, wellness, recreation, or simply enjoying beautifully finished surroundings. Surrounded by native prairie, mature woodlands, abundant wildlife, and the changing beauty of every season, the property offers peaceful seclusion just minutes from Lake Michigan beaches, the South Shore Line, I-90/I-94, and within the Duneland School District.
Full Property Details
Full Property Details for 126 W 625 N
General
- Price: $1,850,000
- Taxes: $6,554 (2025)
- Status: Active
- Type: Single Family
- Source: GNIAR
- MLS ID: 841669
- Updated: 7/4/2026
- Added to Site: 7 day(s) ago
Interior
- Number of Rooms: 9
- Interior Features: Entrance Foyer, Country Kitchen, Walk-In Closet(s), Stone Counters, Soaking Tub, Recessed Lighting, Pantry, Other, Open Floorplan, Kitchen Island, His and Hers Closets, High Ceilings, Eat-in Kitchen
- Fireplace: Yes
- Number of Fireplaces: 1
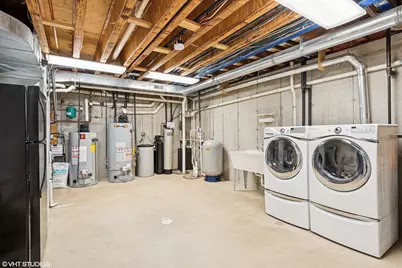
- Appliances: Dryer, Washer, Stainless Steel Appliance(s), Range Hood, Refrigerator, Other, Microwave, Gas Water Heater, Gas Cooktop, Dishwasher
Rooms
Bathrooms
- Total Bathrooms: 5
- Full Bathrooms: 2
- 3/4 Bathrooms: 1
- Half Bathrooms: 2
Bedrooms
- Total Bedrooms: 3
Exterior
- Exterior Features: Other, Private Yard
Parking
- Garage Spaces: 8
- Parking Features: Detached, Oversized, Heated Garage, Garage Faces Side, Garage Door Opener
Location
- County: Porter
- Township: Liberty
- Subdivision: None
- Driving Directions: I 94 or I90 exit on State Road 49, go south, turn west on US Highway 6, turn south on Meridian Road, turn west on 700 North, turn south on 125 W, turn south on private drive located off 625N.
School Information
- High School District: Duneland School Corporation
Heating & Cooling
- Heating Type: Forced Air, Natural Gas, Hot Water
Structural Information
- Square Feet: 3,349
- Year Built: 1997
Lot Features
- Lot Size (Acres): 10.144
- Lot Size (Sq. Ft.): 441,873
- Lot Features: Back Yard, Wooded, Private, Other, Landscaped
Financial Considerations
- Tax Amount: $6,554.96
- Tax Year: 2025
- Terms: Cash, Conventional
Disclosures and Reports
- Legal Description: PAR IN W379.5 SE SE& PT IN SW SE 34-36-6 10.144A MR160 P571 & D473 P327
- Property ID: 640634400012000006
Listed by RE/MAX Lifestyles

Get Pre-Approved Today
Get a Great Insurance Rate
Schools
Schools serving 126 W 625 N
School District:Duneland School Corporation
| Name | Grades | Distance |
|---|---|---|
Liberty Elementary School, Chesterton, IN 50-1 W 900 N, Chesterton, IN 46304 | K-4 | 2.9 mi |
Chesterton Senior High School 2125 South 11th Street, Chesterton, IN 46304 | 9-12 | 4.8 mi |
Disclaimer:
School attendance boundaries provided by ATTOM Data Solutions and are for reference only. Contact the school directly to verify enrollment eligibility.
Price & Sales History for 126 W 625 N
Date
Details
Price
Change
Source
7/03/2026
Listed
$1,850,000
—
MLS
Disclaimer: Historical sales information is derived from public records provided by the county offices. Information is not guaranteed and should be independently verified.
Tax History
Tax History for 126 W 625 N
Year
Property Taxes
Change
Tax Assessment
Change
2025
$6,555
17%
$702,400
12%
2024
$5,582
15%
$628,200
16%
2023
$4,861
-2%
$540,800
5%
2022
$4,950
6%
$515,300
1%
2021
$4,688
8%
$510,800
14%
2020
$4,347
24%
$447,100
16%
2019
$3,503
4%
$384,100
3%
2018
$3,380
5%
$373,700
2%
2017
$3,218
—
$366,100
-4%
2017
$3,218
-6%
$381,500
5%
2016
$3,430
3%
$364,800
6%
2015
$3,337
-11%
$343,300
4%
2013
$3,734
—
$331,200
—
2012
$3,734
—
$331,200
—
Disclaimer: Historical tax information is derived from public records provided by the county offices. Information is not guaranteed and should be independently verified.
Estimate the Cost
Estimate the Cost for 126 W 625 N
126 W 625 N, Valparaiso, IN 46385 (MLS# 841669) is a Single Family property with 3 bedrooms, 2 full bathrooms and 3 partial bathrooms. 126 W 625 N is currently listed for $1,850,000 and was received on July 03, 2026. Want to learn more about 126 W 625 N? Do you have questions about finding other Single Family real estate for sale in Valparaiso? You can browse all Valparaiso real estate or contact a Coldwell Banker agent to request more information.