This is a carousel with tiles that activate property listing cards. Use the previous and next buttons to navigate.
1/1
$340,000
This is a carousel with tiles that activate property listing cards. Use the previous and next buttons to navigate.
1/1
Property Description
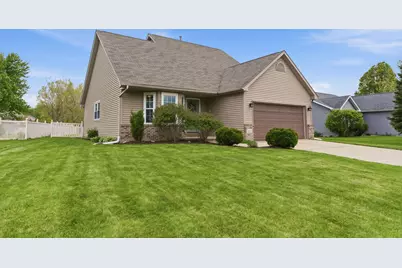
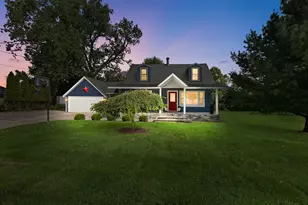
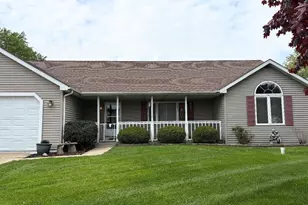
Welcome home to this beautifully updated Cape Cod offering the perfect blend of comfort, style, and convenience. Featuring an open concept floor plan with soaring vaulted ceilings, this move-in ready home delivers the space and functionality today's buyers are searching for. The spacious living room opens through sliding glass doors to a large patio, fully fenced backyard, and peaceful pond views creating the perfect setting for relaxing or entertaining. Recent upgrades include a new roof, new flooring, fresh paint, and new carpet, giving the home a fresh modern feel throughout. All three bedrooms offer oversized walk-in closets, while the main floor laundry and main level primary bedroom add everyday convenience and flexibility. Enjoy fishing and outdoor fun at the stocked backyard pond, all while being just minutes from Hwy 49 for an easy commute. A rare to own an updated home with pond views, fenced yard, and desirable open layout. Back on market due to buyer remorse, no fault of the home.
Full Property Details
Full Property Details for 1406 Pine Creek Rd
General
- Sold For: $340,000
- Taxes: $2,824 (2024)
- Status: Closed
- Type: Single Family
- Source: GNIAR
- MLS ID: 838562
- Added to Site: 112 day(s) ago
Interior
- Number of Rooms: 6
- Interior Features: Eat-in Kitchen, Walk-In Closet(s), Vaulted Ceiling(s), Open Floorplan
- Appliances: Dryer, Washer, Stainless Steel Appliance(s), Refrigerator, Microwave, Gas Water Heater, Electric Range, Dishwasher
Rooms
Bathrooms
- Total Bathrooms: 3
- Full Bathrooms: 1
- 3/4 Bathrooms: 1
- Half Bathrooms: 1
Bedrooms
- Total Bedrooms: 3
Exterior
- Exterior Features: Private Yard
Parking
- Garage Spaces: 2
- Parking Features: Attached, Garage Door Opener
Location
- County: Porter
- Township: Washington
- Subdivision: Pine Creek Estates
- Driving Directions: Hwy 49 to Hwy 2 west, north on Silhavy, east on Evans, north on Pine Creek
Heating & Cooling
- Heating Type: Forced Air
Structural Information
- Square Feet: 1,498
- Year Built: 2004
Lot Features
- Lot Size (Acres): 0.18
- Lot Size (Sq. Ft.): 7,841
- Lot Features: Back Yard, Landscaped, Front Yard
- Zoning: residential
Financial Considerations
- Tax Amount: $2,824
- Tax Year: 2024
- Terms: Cash, VA Loan, FHA, Conventional
Disclosures and Reports
- Legal Description: PINE CREEK ESTATES PHASE B LOT 22 .18A
- Property ID: 641017379003000029
Listed by @properties/Christie's Intl RE
Sold by Elite Source Realty, Inc.

Get Pre-Approved Today
Schools
Schools serving 1406 Pine Creek Rd
School District:East Porter County School Corporation
| Name | Grades | Distance |
|---|---|---|
Washington Twp Elementary School 383 East State Road 2, Valparaiso, IN 46383 | K-5 | 1.4 mi |
Washington Twp Middle/High School 381 East State Road 2, Valparaiso, IN 46383 | 6-12 | 1.3 mi |
Disclaimer:
School attendance boundaries provided by ATTOM Data Solutions and are for reference only. Contact the school directly to verify enrollment eligibility.
Price & Sales History for 1406 Pine Creek Rd
Date
Details
Price
Change
Source
7/30/2026
Sold
$340,000
-1.45%
MLS
6/18/2026
Price Reduced
$345,000
-1.4%
MLS
6/03/2026
Price Reduced
$349,900
-2.1%
MLS
5/29/2026
Price Reduced
$357,400
-0.69%
MLS
5/18/2026
Price Reduced
$359,900
-6.52%
MLS
5/08/2026
Listed
$385,000
—
MLS
Disclaimer: Historical sales information is derived from public records provided by the county offices. Information is not guaranteed and should be independently verified.
1406 Pine Creek Road, Valparaiso, IN 46383 (MLS# 838562) is a Single Family property that was sold at $340,000 on July 30, 2026. Want to learn more about 1406 Pine Creek Road? Do you have questions about finding other Single Family real estate for sale in Valparaiso? You can browse all Valparaiso real estate or contact a Coldwell Banker agent to request more information.