This is a carousel with tiles that activate property listing cards. Use the previous and next buttons to navigate.
1/1
$550,000
This is a carousel with tiles that activate property listing cards. Use the previous and next buttons to navigate.
1/1
Property Description
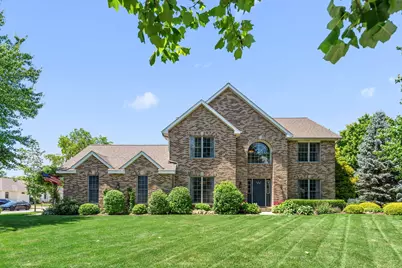
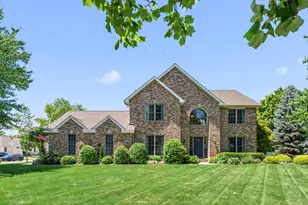
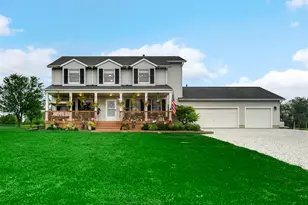
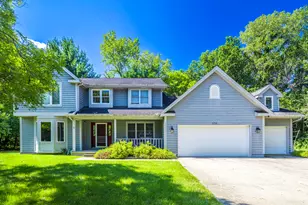
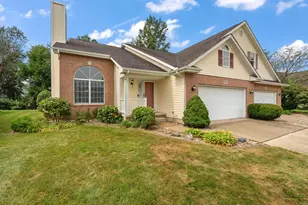
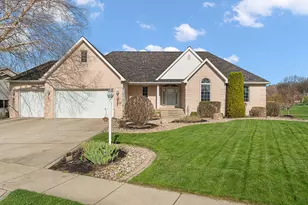
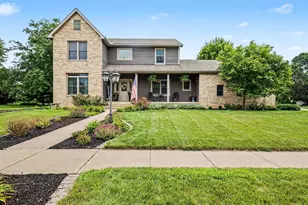
Welcome to Greenfield Creek, a sought-after neighborhood offering a one-mile walking path, stocked fishing ponds, open green space, and a charming gazebo. This beautifully maintained brick-front home with a side-load garage offers exceptional curb appeal with professional landscaping and outstanding outdoor living spaces. The paver patio features a built-in gas grill, bar area, outdoor fireplace, dining space, outdoor television, and oversized umbrellas, creating the perfect setting for entertaining. Hardwood flooring flows throughout the main level, where an open-concept design seamlessly connects the updated kitchen and family room with fireplace. The kitchen features quartz countertops, quality cabinetry, tile backsplash, large center island, pantry, Butler's pantry, and a sunny breakfast area with direct access to the outdoor entertaining space. French doors from the family room lead to a private office with custom built-ins, transforming the former living room into an organized workspace for two. A laundry room with sink and powder room complete the main level. Upstairs, hardwood flooring continues throughout all four bedrooms, including the primary suite with a walk-in closet and updated bath featuring dual vanities, whirlpool tub, walk-in shower, and private water closet. Three additional bedrooms share a full bath with double sinks. The finished basement is an entertainer's dream with stained polished concrete floors, a media area with new projector and oversized screen, wet bar with kegerator, wine storage, workout space with sauna, updated three-quarter bath, and organized storage. Every inch of this home reflects pride of ownership, thoughtful updates, and meticulous attention to detail. A rare opportunity to enjoy exceptional indoor and outdoor living in one of Valparaiso's most desirable neighborhoods.
Full Property Details
Full Property Details for 1550 Blue Heron Dr
General
- Sold For: $550,000
- HOA FEE: $675
- Taxes: $4,562 (2025)
- Status: Closed
- Type: Single Family
- Source: GNIAR
- MLS ID: 840863
- Added to Site: 114 day(s) ago
Interior
- Number of Rooms: 10
- Interior Features: Ceiling Fan(s), Walk-In Closet(s), Wet Bar, Tray Ceiling(s), Recessed Lighting, Pantry, Open Floorplan, Kitchen Island, Eat-in Kitchen, Entrance Foyer, Double Vanity
- Fireplace: Yes
- Number of Fireplaces: 1
- Appliances: Dryer, Washer, Stainless Steel Appliance(s), Refrigerator, Microwave, Gas Water Heater, Gas Range, Dishwasher, Disposal
Rooms
Bathrooms
- Total Bathrooms: 4
- Full Bathrooms: 2
- 3/4 Bathrooms: 1
- Half Bathrooms: 1
Bedrooms
- Total Bedrooms: 4
Additional Information
- Spa Description: Bath
Exterior
- Exterior Features: Fire Pit, Rain Gutters, Private Yard, Lighting
Parking
- Garage Spaces: 2.5
- Parking Features: Attached, Garage Faces Side, Concrete, Off Street, Garage Door Opener
Location
- County: Porter
- Township: Center
- Subdivision: Greenfield Crk Ph 02 C
- Driving Directions: Campbell to Ransom Road, west to Goodrich (50) North to Jade Boulevard, west to home.
School Information
- High School District: Valparaiso
Community
- Association: Yes
- Assoc. Fees Include: Maintenance Grounds
Heating & Cooling
- Heating Type: Forced Air, Natural Gas
Structural Information
- Square Feet: 3,400
- Year Built: 1999
Lot Features
- Lot Size (Acres): 0.33
- Lot Size (Sq. Ft.): 14,374.8
- Lot Features: Corner Lot, Paved, Landscaped, Front Yard
Financial Considerations
- Association Fee: $675
- Tax Amount: $4,562.84
- Tax Year: 2025
- Terms: Cash, VA Loan, FHA, Conventional
Disclosures and Reports
- Legal Description: GREENFIELD CREEK PHASE II UNIT C LOT 41 .33A
- Property ID: 640911126009000004
Listed by @properties/Christie's Intl RE
Sold by Century 21 Circle

Get Pre-Approved Today
Schools
Schools serving 1550 Blue Heron Dr
School District:Valparaiso Community Schools
| Name | Grades | Distance |
|---|---|---|
Cooks Corners Elementary School 358 Bullseye Lake Road, Valparaiso, IN 46383 | K-5 | 0.8 mi |
Benjamin Franklin Mid School 605 Campbell Street, Valparaiso, IN 46385 | 6-8 | 2.3 mi |
Valparaiso High School 2727 Campbell Street, Valparaiso, IN 46385 | 9-12 | 1.1 mi |
Disclaimer:
School attendance boundaries provided by ATTOM Data Solutions and are for reference only. Contact the school directly to verify enrollment eligibility.
Price & Sales History for 1550 Blue Heron Dr
Date
Details
Price
Change
Source
8/31/2026
Sold
$550,000
0.02%
MLS
6/18/2026
Listed
$549,900
—
MLS
Disclaimer: Historical sales information is derived from public records provided by the county offices. Information is not guaranteed and should be independently verified.
1550 Blue Heron Drive, Valparaiso, IN 46385 (MLS# 840863) is a Single Family property that was sold at $550,000 on August 31, 2026. Want to learn more about 1550 Blue Heron Drive? Do you have questions about finding other Single Family real estate for sale in Valparaiso? You can browse all Valparaiso real estate or contact a Coldwell Banker agent to request more information.