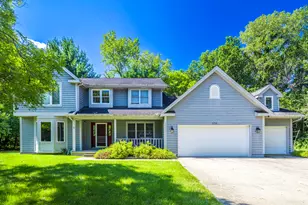
This is a carousel with tiles that activate property listing cards. Use the previous and next buttons to navigate.
1/1
$725,128
This is a carousel with tiles that activate property listing cards. Use the previous and next buttons to navigate.
1/1
Property Description
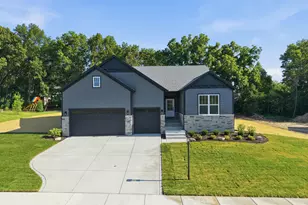
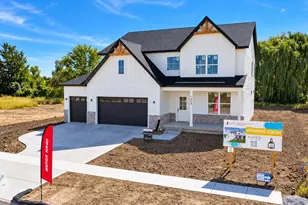
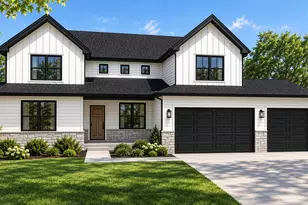
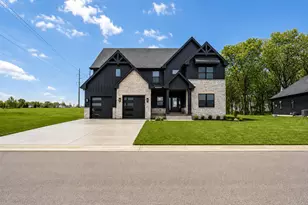
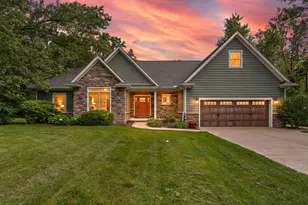
Welcome to the Harrison, a spacious two-story home offering 4 bedrooms, 2.5 baths, and over 3,400 square feet of thoughtfully designed living space. This impressive floor plan combines open-concept living with flexible spaces, making it ideal for both everyday comfort and entertaining. The main floor features a large great room that flows seamlessly into the kitchen and dining nook, creating a bright and inviting gathering space. The kitchen offers a center island, abundant cabinetry, walk-in pantry, and easy access to the optional patio for outdoor enjoyment. A dedicated study near the entry provides the perfect space for a home office, library, or flex room. Upstairs, the expansive primary suite serves as a private retreat with a spacious bedroom, large walk-in closet, and en-suite bath featuring dual vanities, a soaking tub, and a separate walk-in shower. Three additional bedrooms and a full bath complete the upper level, along with a large open loft area overlooking the main floor--ideal for a media room, playroom, or secondary living space. Additional highlights include a convenient main-floor laundry and utility area, covered front porch, and an oversized 3-car garage with ample storage space. The home also offers an optional finished basement, providing additional living space with a family room, bedroom, and full bath. Blending modern design, flexibility, and generous living space, the Harrison is perfect for today's growing households in a beautiful new construction setting.
Full Property Details
Full Property Details for 1861 Lambrusco Dr
General
- Price: $725,128
- HOA FEE: $50
- Taxes: (2026)
- Status: Active
- Type: Single Family
- Source: GNIAR
- MLS ID: 838766
- Updated: 5/13/2026
- Added to Site: 13 day(s) ago
Interior
- Number of Rooms: 11
- Interior Features: Ceiling Fan(s), Walk-In Closet(s), Tray Ceiling(s), Recessed Lighting, Open Floorplan, Kitchen Island, High Ceilings, Granite Counters, Eat-in Kitchen, Entrance Foyer
- Appliances: Disposal, Stainless Steel Appliance(s), Range Hood, Microwave, Gas Range, Dishwasher
Rooms
Bathrooms
- Total Bathrooms: 3
- Full Bathrooms: 2
- Half Bathrooms: 1
Bedrooms
- Total Bedrooms: 4
Parking
- Garage Spaces: 3
- Parking Features: Garage Door Opener, Driveway
Location
- County: Porter
- Township: Center
- Subdivision: Scianna
- Driving Directions: Rt. 2. South on 100 W. Left on Lambrusco Dr. Right on Calabria Ln.
Community
- Association: Yes
- Assoc. Fees Include: Other
Heating & Cooling
- Heating Type: Forced Air
Structural Information
- Square Feet: 3,411
- Year Built: 2026
Lot Features
- Lot Size (Acres): 0.26
- Lot Size (Sq. Ft.): 11,325.6
- Lot Features: Back Yard, Rectangular Lot, Front Yard
Financial Considerations
- Association Fee: $50
- Tax Year: 2026
- Terms: Cash, VA Loan, FHA, Conventional
Disclosures and Reports
- Legal Description: Scianna - Phase 1 Lot 4 .26A
- Property ID: 640935152004000003
Listed by Brokerworks Group
Get Pre-Approved Today
Get a Great Insurance Rate
Price & Sales History for 1861 Lambrusco Dr
Date
Details
Price
Change
Source
5/13/2026
Listed
$725,128
—
MLS
Disclaimer: Historical sales information is derived from public records provided by the county offices. Information is not guaranteed and should be independently verified.

Estimate the Cost
Estimate the Cost for 1861 Lambrusco Dr
1861 Lambrusco Drive, Valparaiso, IN 46385 (MLS# 838766) is a Single Family property with 4 bedrooms, 2 full bathrooms and 1 partial bathroom. 1861 Lambrusco Drive is currently listed for $725,128 and was received on May 13, 2026. Want to learn more about 1861 Lambrusco Drive? Do you have questions about finding other Single Family real estate for sale in Valparaiso? You can browse all Valparaiso real estate or contact a Coldwell Banker agent to request more information.