This is a carousel with tiles that activate property listing cards. Use the previous and next buttons to navigate.
1/1
$585,585
This is a carousel with tiles that activate property listing cards. Use the previous and next buttons to navigate.
1/1
Property Description
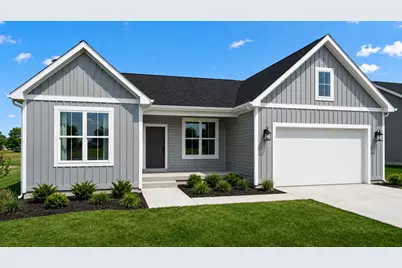
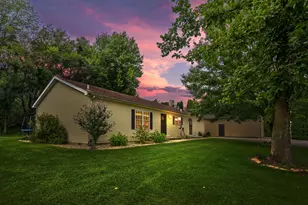
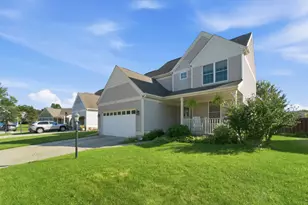
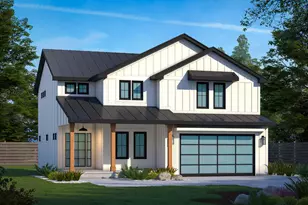
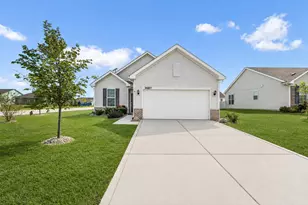
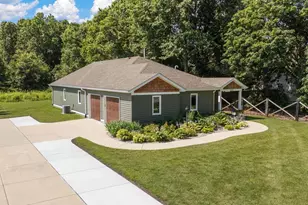
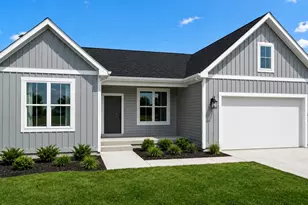
Welcome to the Morgan, a beautifully designed ranch home offering 3 bedrooms, 2 baths, and nearly 2,000 square feet of thoughtfully planned living space. This single-story layout features an open-concept great room, kitchen, and dining nook--ideal for both everyday living and entertaining. The spacious kitchen includes a large center island, ample cabinetry, and flows seamlessly into the great room, creating a warm and inviting gathering space. The private primary suite is tucked away for comfort and features a generous bedroom, walk-in closet, and en-suite bath with dual vanities and a walk-in shower. Two additional bedrooms and a full bath are located on the opposite side of the home, providing flexibility for guests, family, or a home office. A dedicated study near the entry adds even more versatility for remote work or hobbies. Additional highlights include a convenient laundry and utility area, a covered front porch, and a 2-car garage with an option to expand to a 3-car garage. The home also offers an optional finished basement, providing additional living space with a family room, bedroom, and full bath. Blending comfort, functionality, and modern design, the Morgan is a perfect fit for today's lifestyle in a beautiful new construction setting.
Full Property Details
Full Property Details for 1953 Lambrusco Dr
General
- Price: $585,585
- HOA FEE: $50
- Taxes: (2026)
- Status: Active
- Type: Single Family
- Source: GNIAR
- MLS ID: 838763
- Updated: 5/13/2026
- Added to Site: 12 day(s) ago
Interior
- Number of Rooms: 9
- Interior Features: Ceiling Fan(s), Walk-In Closet(s), Tray Ceiling(s), Soaking Tub, Pantry, Open Floorplan, Kitchen Island, Granite Counters, Eat-in Kitchen, Entrance Foyer
- Appliances: Disposal, Stainless Steel Appliance(s), Range Hood, Microwave, Gas Range, Dishwasher
Rooms
Bathrooms
- Total Bathrooms: 2
- Full Bathrooms: 2
Bedrooms
- Total Bedrooms: 3
Parking
- Garage Spaces: 2
- Parking Features: Driveway
Location
- County: Porter
- Township: Center
- Subdivision: Scianna
- Driving Directions: Rt. 2. South on 100 W. Left on Lambrusco Dr. Right on Calabria Ln.
Community
- Association: Yes
- Assoc. Fees Include: Other
Heating & Cooling
- Heating Type: Forced Air
Structural Information
- Square Feet: 1,914
- Year Built: 2026
Lot Features
- Lot Size (Acres): 0.27
- Lot Size (Sq. Ft.): 11,761.2
- Lot Features: Back Yard, Rectangular Lot, Front Yard
Financial Considerations
- Association Fee: $50
- Tax Year: 2026
- Terms: Cash, VA Loan, FHA, Conventional
Disclosures and Reports
- Legal Description: Scianna - Phase 1 Lot 2 .27A
- Property ID: 640935152002000003
Listed by Brokerworks Group
Get Pre-Approved Today
Get a Great Insurance Rate
Price & Sales History for 1953 Lambrusco Dr
Date
Details
Price
Change
Source
5/13/2026
Listed
$585,585
—
MLS
Disclaimer: Historical sales information is derived from public records provided by the county offices. Information is not guaranteed and should be independently verified.

Estimate the Cost
Estimate the Cost for 1953 Lambrusco Dr
1953 Lambrusco Drive, Valparaiso, IN 46385 (MLS# 838763) is a Single Family property with 3 bedrooms and 2 full bathrooms. 1953 Lambrusco Drive is currently listed for $585,585 and was received on May 13, 2026. Want to learn more about 1953 Lambrusco Drive? Do you have questions about finding other Single Family real estate for sale in Valparaiso? You can browse all Valparaiso real estate or contact a Coldwell Banker agent to request more information.