This is a carousel with tiles that activate property listing cards. Use the previous and next buttons to navigate.
1/92
$1,490,000
This is a carousel with tiles that activate property listing cards. Use the previous and next buttons to navigate.
1/92
Property Description
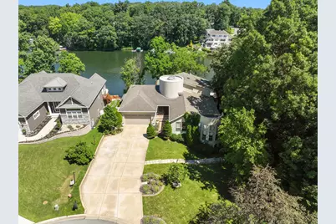
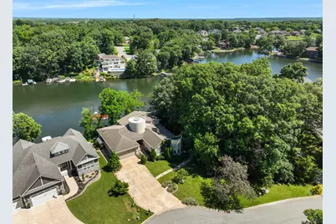
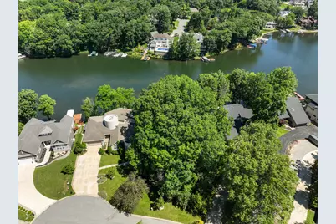
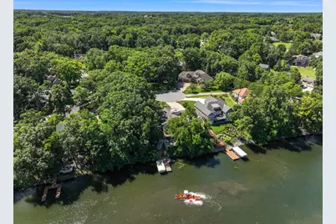
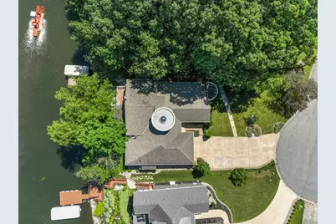
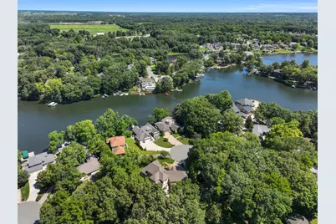
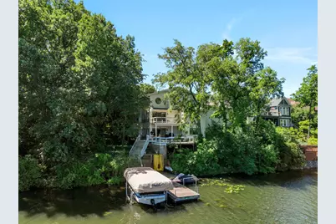
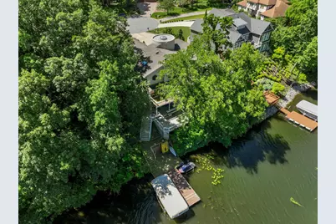
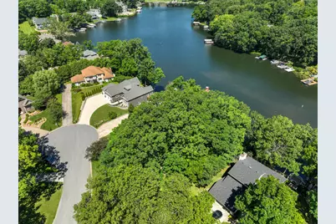
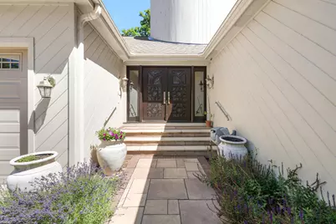
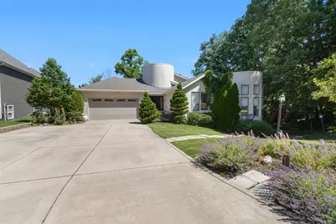
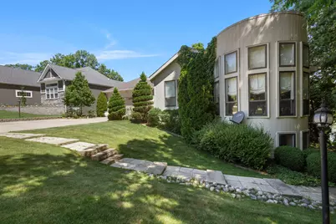
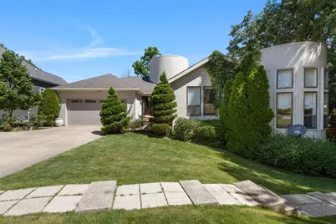
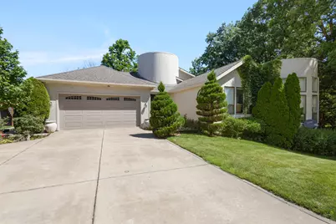
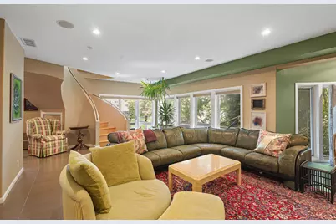
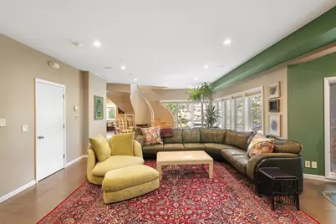
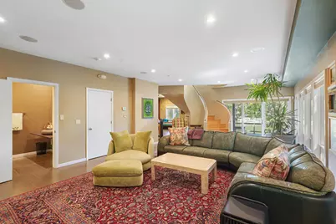
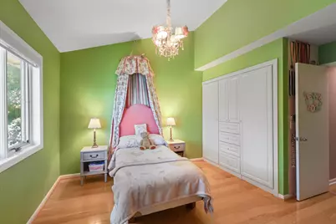
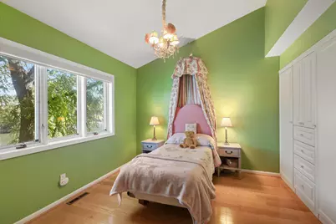
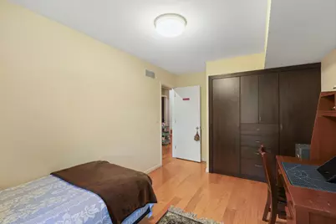
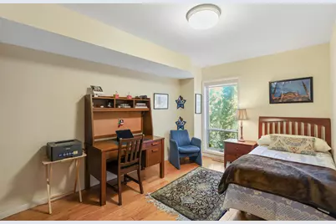
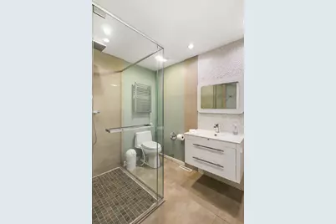
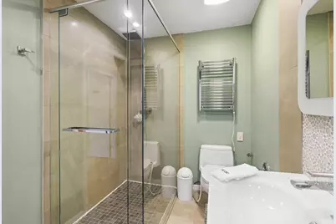
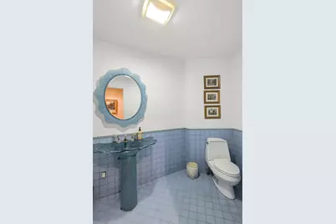
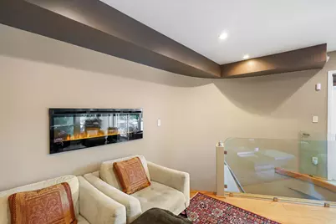
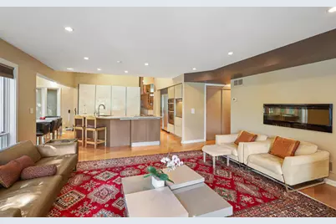
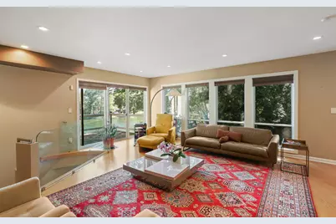
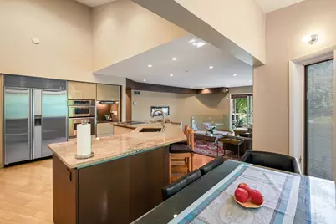
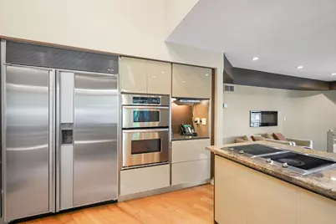
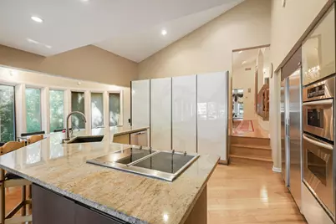
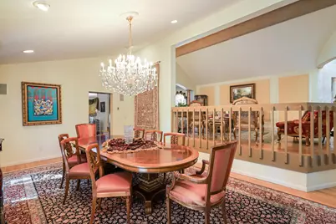
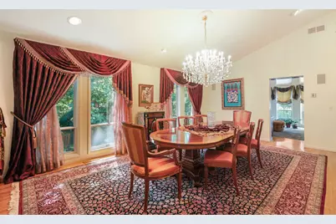
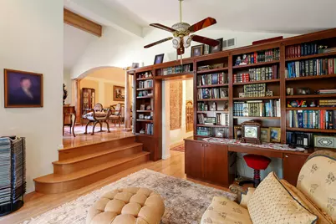
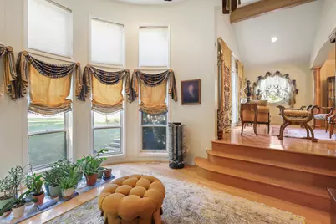
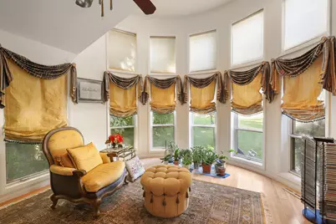
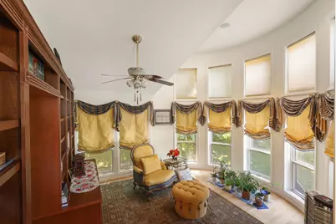
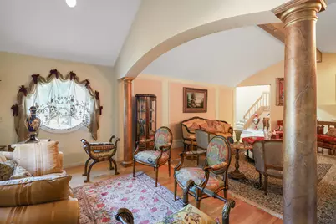
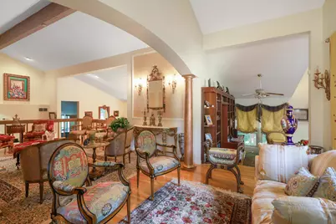
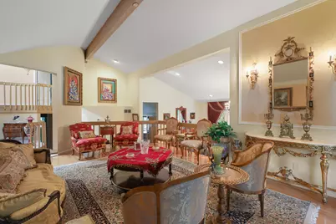
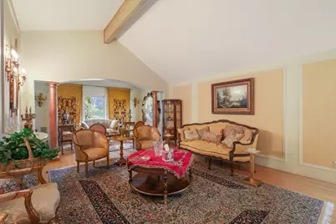
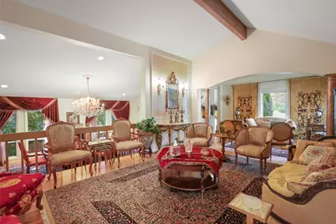
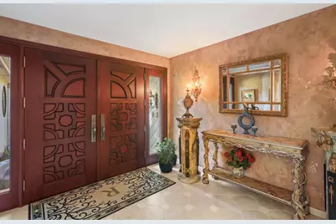
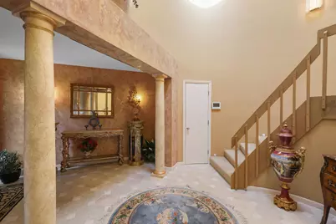
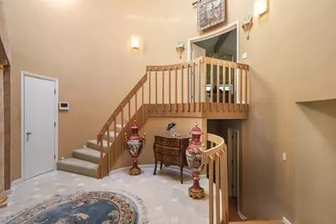
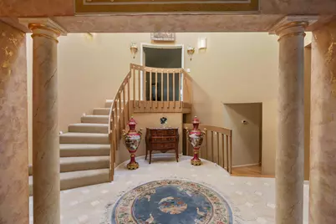
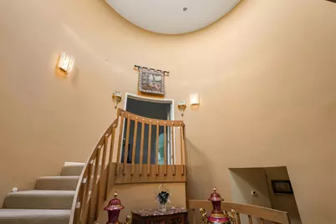
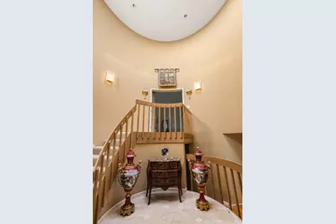
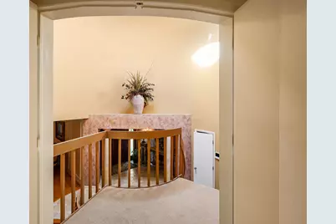
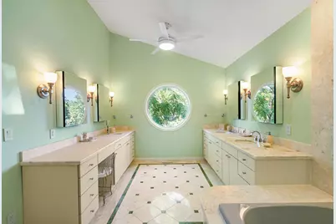
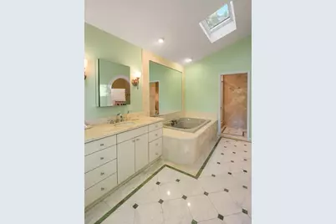
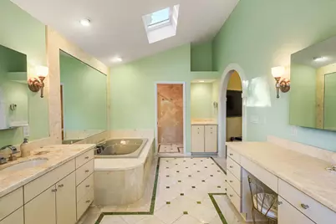
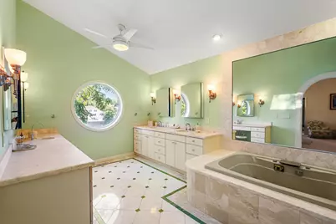
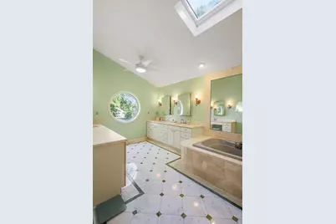
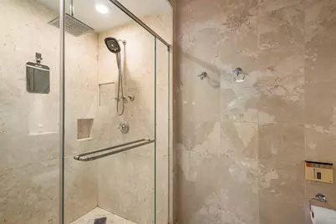
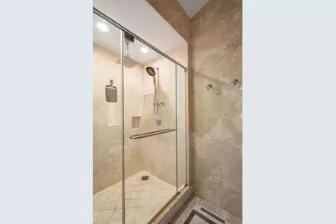
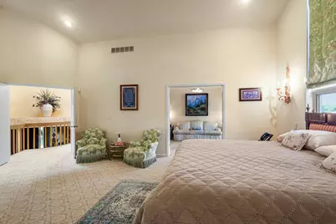
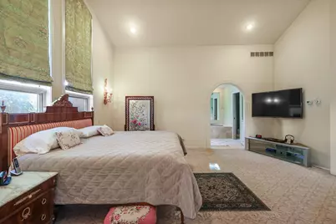
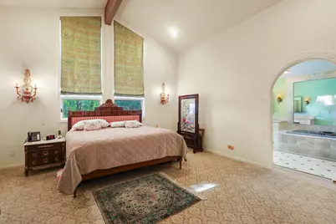
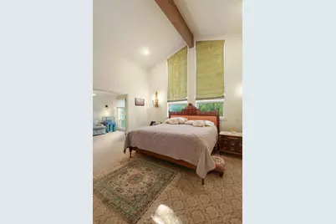
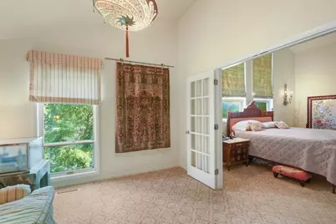
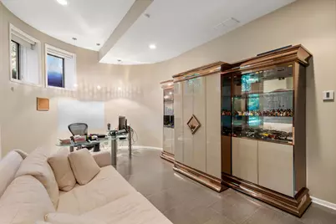
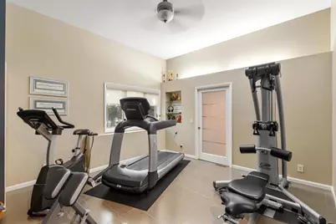
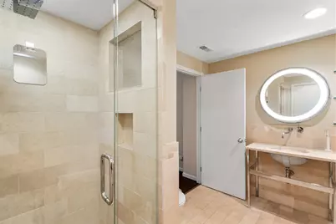
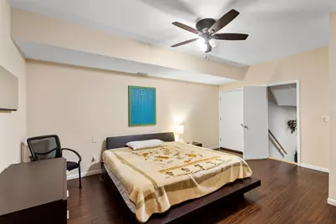
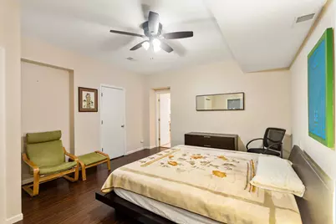
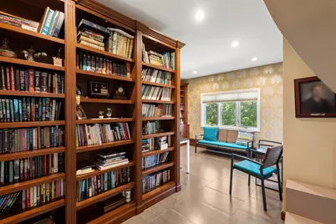
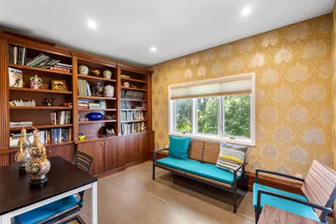
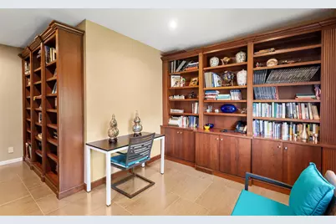
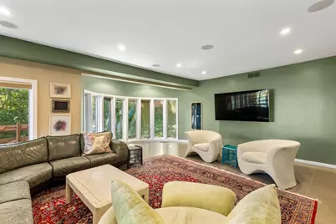
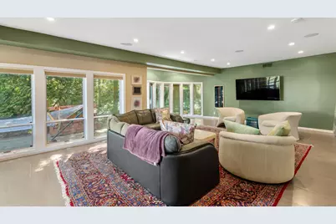
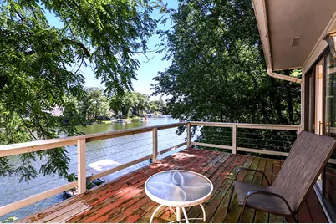
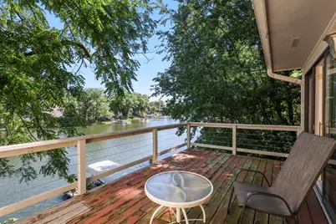
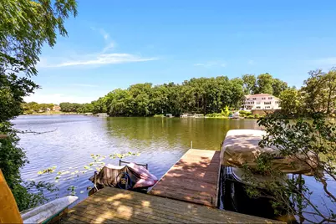
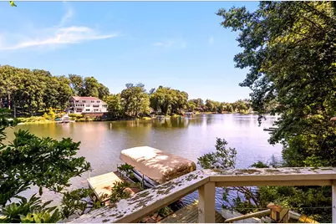
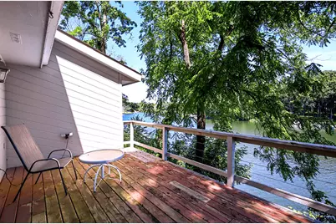
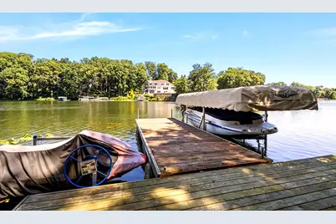
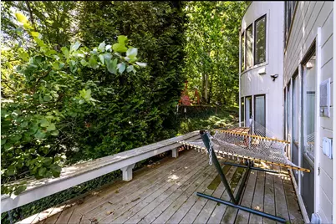
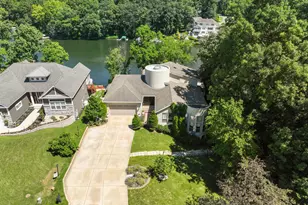
Luxury Lakefront Living at Its Finest on Lake Louise! Welcome to an extraordinary three-story executive estate where elegance, comfort, and breathtaking lakefront views come together. Situated on beautiful Lake Louise, this impressive five-bedroom, five-bathroom home offers 6,421 square feet of living space and a lifestyle designed for both relaxation and entertaining. Enjoy the luxury of your own private boat dock and boat lift, bringing lake living right to your doorstep. Inside, you'll find thoughtfully designed living spaces with exceptional features throughout. The spacious primary suite offers a private sitting area and a luxurious ensuite bathroom complete with a jetted soaking tub, creating the perfect place to unwind. The gourmet kitchen is beautifully appointed with imported Italian cabinetry and high-end appliances, including a Sub-Zero refrigerator. Additional features include two private libraries, a dedicated home office, an incredible theater room, and a private fitness area. Geothermal heating and cooling provide year-round efficiency and comfort, while a whole-house generator offers added peace of mind. The home also features both 100-amp and 200-amp electrical service. Outside, enjoy the convenience of a four-car attached garage with additional storage and a heated driveway designed to make winter mornings easier. Every detail contributes to the comfort and functionality of this remarkable property. Whether you're entertaining guests, enjoying a movie night, working from home, staying active in your private gym, or spending the afternoon on the water, this home offers an exceptional combination of luxury, space, and lakefront living. An Additional Opportunity: The sellers are offering buyers a first right of refusal on the adjacent vacant lot at 197 Amherst Place, available through a separate transaction and closing. Experience the beauty of Lake Louise and discover everything this exceptional property has to offer!
Full Property Details
Full Property Details for 199 Amhurst Pl
General
- Price: $1,490,000
- HOA FEE: $1,763
- Taxes: $9,297 (2025)
- Status: Active
- Type: Single Family
- Source: GNIAR
- MLS ID: 847705
- Updated: 11/2/2026
- Added to Site: 16 day(s) ago
Interior
- Number of Rooms: 17
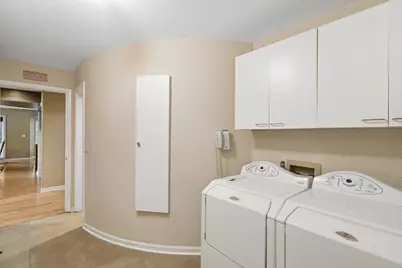
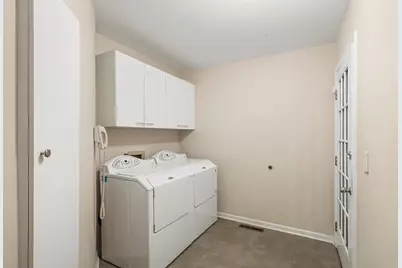
- Interior Features: Ceiling Fan(s), Walk-In Closet(s), Recessed Lighting, Open Floorplan, Kitchen Island, Granite Counters, Entrance Foyer
- Fireplace: Yes
- Number of Fireplaces: 1
- Appliances: Dryer, Stainless Steel Appliance(s), Refrigerator, Microwave, Gas Water Heater, Electric Range, Dishwasher
Rooms
Bathrooms
- Total Bathrooms: 5
- Full Bathrooms: 3
- 3/4 Bathrooms: 1
- Half Bathrooms: 1
Bedrooms
- Total Bedrooms: 5
Exterior
- Exterior Features: Balcony, Rain Gutters, Lighting
Parking
- Garage Spaces: 4
- Parking Features: Attached, Heated Garage, Garage Faces Front, Concrete, Garage Door Opener
Location
- County: Porter
- Township: Union
- Subdivision: Shorewood Forest
- Driving Directions: US30 to South on N County Road 500 W, South onto Wexford Road, to East on Ashford Lane, to Amhurst Road, to Amhurst Place.
Community
- Association: Yes
- Assoc. Fees Include: Maintenance Grounds, Trash
Heating & Cooling
- Heating Type: Forced Air, Zoned, Natural Gas, Hot Water
Structural Information
- Square Feet: 3,967
- Year Built: 1987
Lot Features
- Lot Size (Acres): 0.31
- Lot Size (Sq. Ft.): 13,503.6
- Lot Features: Front Yard, Landscaped
Financial Considerations
- Association Fee: $1,763
- Tax Amount: $9,297
- Tax Year: 2025
- Terms: Cash, Conventional
Disclosures and Reports
- Legal Description: SHOREWOOD FOREST SEC 16 LOT 543 .31A
- Property ID: 640919353009000019
Listed by VIA Realty
Get Pre-Approved Today
Get a Great Insurance Rate
Schools
Schools serving 199 Amhurst Pl
School District:Union Township School Corporation
| Name | Grades | Distance |
|---|---|---|
Union Center Elementary School 272 North 600 West, Valparaiso, IN 46385 | K-5 | 1.4 mi |
Union Township Middle School 599 West 300 North, Valparaiso, IN 46385 | 6-8 | 3 mi |
Wheeler High School 587 W 300 N, Valparaiso, IN 46385 | 9-12 | 1.4 mi |
Disclaimer:
School attendance boundaries provided by ATTOM Data Solutions and are for reference only. Contact the school directly to verify enrollment eligibility.
Price & Sales History for 199 Amhurst Pl
Date
Details
Price
Change
Source
11/02/2026
Listed
$1,490,000
—
MLS
Disclaimer: Historical sales information is derived from public records provided by the county offices. Information is not guaranteed and should be independently verified.
Tax History
Tax History for 199 Amhurst Pl
Year
Property Taxes
Change
Tax Assessment
Change
2025
$9,437
-9%
$1,240,400
4%
2024
$10,395
9%
$1,190,300
10%
2023
$9,497
6%
$1,080,900
10%
2022
$8,968
13%
$979,500
9%
2021
$7,963
8%
$900,500
14%
2020
$7,355
3%
$787,100
4%
2019
$7,130
-8%
$757,400
—
2018
$7,771
19%
$757,400
6%
2017
$6,508
—
$713,800
16%
2017
$6,508
19%
$615,200
2%
2016
$5,451
—
$602,700
-2%
2015
$5,462
22%
$613,000
26%
2013
$4,488
—
$485,800
—
2012
$4,488
—
$485,800
—
Disclaimer: Historical tax information is derived from public records provided by the county offices. Information is not guaranteed and should be independently verified.
Estimate the Cost
Estimate the Cost for 199 Amhurst Pl
199 Amhurst Place, Valparaiso, IN 46385 (MLS# 847705) is a Single Family property with 5 bedrooms, 3 full bathrooms and 2 partial bathrooms. 199 Amhurst Place is currently listed for $1,490,000 and was received on November 02, 2026. Want to learn more about 199 Amhurst Place? Do you have questions about finding other Single Family real estate for sale in Valparaiso? You can browse all Valparaiso real estate or contact a Coldwell Banker agent to request more information.