This is a carousel with tiles that activate property listing cards. Use the previous and next buttons to navigate.
1/1
$430,000
This is a carousel with tiles that activate property listing cards. Use the previous and next buttons to navigate.
1/1
Property Description
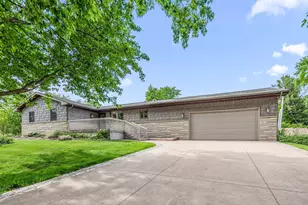
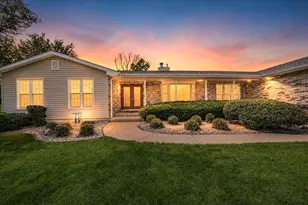
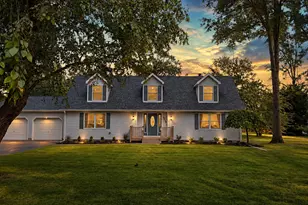
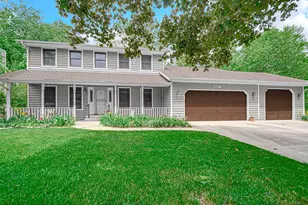
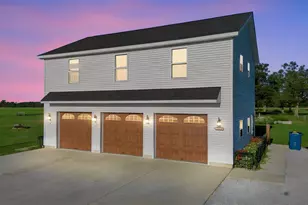
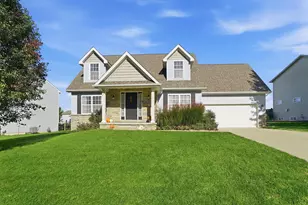
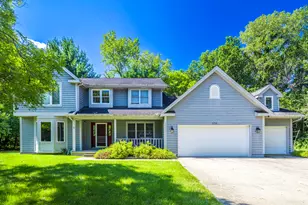
Luxury Updated 2-story with finished basement on 1 Acre, Pool, Hot Tub, 30X30 Garage & Whole-House Generator! Beautifully updated 3 bedroom,3 bathroom home on a corner lot in the desirable Valpo Community School District. Remodeled in 2021 and freshly painted in 2026, this home offers luxury, comfort, and incredible indoor, outdoor living. Features include recessed lighting throughout, California Closet organizers with built-in lighting in every closet, and a finished basement with kitchenette, 3/4 bath and washer dryer, ideal for guests or extended living. The primary suite offers a private washer-dryer 10X12 deck, and a spa like bath featuring heated floors, custom schluter tile work, built in shower seating, dual shower heads, and blue-tooth speakers. The kitchen includes all stainless steel appliances. Additional upgrades include a 3 zone HVAC system, whole-house generator, owned water softener, reverse osmosis system with large reservoir tank, roof and siding 2015, HVAC 2015, and a new asphalt driveway 2025. The attached insulated 2-car garage features LED lighting, ceiling fan, pull-down attic storage and an auto-close garage door system. A 30X30 detached garage offers epoxy floors, 220V power, overhead storage, and a durable 3/4 inch plywood construction. A powered 12X16 shed and dusk-to-dawn lighting add convenience. The private backyard oasis includes a 28 ft. Doughboy pool with lifetime warranty 2024, gas pool heater 2024, cedar privacy fence 2024, blue rubber mulch surround, bonfire area, and a gated access with additional rocked parking for boats, RVs, or trailers. Enjoy freshly painted 16X20 deck 2026 with Sunsetter awning and gates for children or pets, plus an additional 10X12 deck off the primary suite. The 12X16 Four Seasons Room features a hot tub, new flooring 2026 fresh paint, skylights, ceiling fan, and exhaust fan. Mature apple and pear trees complete this move-in-ready truly one of a kind property.
Full Property Details
Full Property Details for 236 Kimrich Cir N
General
- Sold For: $430,000
- Taxes: $2,215 (2025)
- Status: Closed
- Type: Single Family
- Source: GNIAR
- MLS ID: 840435
- Added to Site: 76 day(s) ago
Interior
- Number of Rooms: 9
- Interior Features: Ceiling Fan(s), Recessed Lighting, Kitchen Island, In-Law Floorplan, His and Hers Closets, Granite Counters, Eat-in Kitchen
- Appliances: Dryer, Water Softener Owned, Washer, Stainless Steel Appliance(s), Refrigerator, Microwave, Gas Water Heater, Gas Range, Dishwasher, Disposal
Rooms
Bathrooms
- Total Bathrooms: 3
- Full Bathrooms: 1
- 3/4 Bathrooms: 2
Bedrooms
- Total Bedrooms: 3
Exterior
- Exterior Features: Balcony, Storage, Rain Gutters, Private Yard, Fire Pit
Parking
- Garage Spaces: 4
- Parking Features: Attached, Kitchen Level, Garage Faces Side, Driveway, Additional Parking, Off Street, Garage Door Opener, Detached
Location
- County: Porter
- Township: Center
- Subdivision: Hunters Pointe
- Driving Directions: From Route 30, head NORTH on 250, then head EAST on Larimar Rd, then NORTH (left) on Larimar Trl and EAST (right) on Kimrich Cir N. Home is your right, corner of Kimrich Cir N & Kimrich Cir S.
School Information
- High School District: Valparaiso
Heating & Cooling
- Heating Type: Forced Air, Zoned, Natural Gas
Structural Information
- Square Feet: 2,330
- Year Built: 1996
Lot Features
- Lot Size (Acres): 1.03
- Lot Size (Sq. Ft.): 44,866.8
- Lot Features: Back Yard, Rectangular Lot, Landscaped, Front Yard, Few Trees, Corner Lot
Financial Considerations
- Tax Amount: $2,215
- Tax Year: 2025
- Terms: Cash, VA Loan, FHA, Conventional
Disclosures and Reports
- Legal Description: HUNTERS POINTE PHASE 2 LOT 15 1.029A DITCH
- Property ID: 640916203008000003
Listed and Sold by Stray Dog Properties, LLC

Get Pre-Approved Today
Schools
Schools serving 236 Kimrich Cir N
School District:Valparaiso Community Schools
| Name | Grades | Distance |
|---|---|---|
Memorial Elementary School, Valparaiso, IN 1052 Park Ave, Valparaiso, IN 46383 | K-5 | 2.3 mi |
Benjamin Franklin Mid School 605 Campbell Street, Valparaiso, IN 46385 | 6-8 | 2.6 mi |
Valparaiso High School 2727 Campbell Street, Valparaiso, IN 46385 | 9-12 | 2.2 mi |
Disclaimer:
School attendance boundaries provided by ATTOM Data Solutions and are for reference only. Contact the school directly to verify enrollment eligibility.
Price & Sales History for 236 Kimrich Cir N
Date
Details
Price
Change
Source
7/24/2026
Sold
$430,000
—
MLS
6/10/2026
Listed
$430,000
—
MLS
Disclaimer: Historical sales information is derived from public records provided by the county offices. Information is not guaranteed and should be independently verified.
236 Kimrich Circle N, Valparaiso, IN 46385 (MLS# 840435) is a Single Family property that was sold at $430,000 on July 24, 2026. Want to learn more about 236 Kimrich Circle N? Do you have questions about finding other Single Family real estate for sale in Valparaiso? You can browse all Valparaiso real estate or contact a Coldwell Banker agent to request more information.