This is a carousel with tiles that activate property listing cards. Use the previous and next buttons to navigate.
1/1
$550,000
This is a carousel with tiles that activate property listing cards. Use the previous and next buttons to navigate.
1/1
Property Description
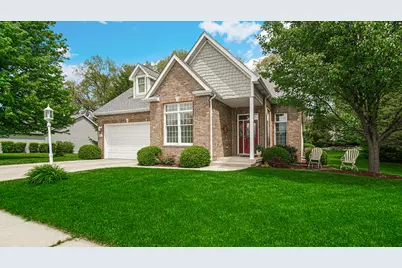
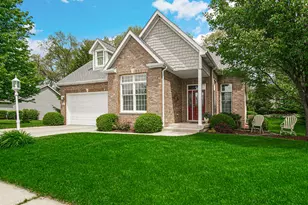
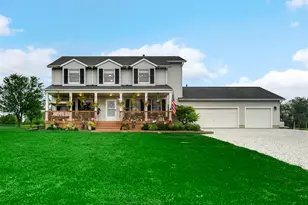
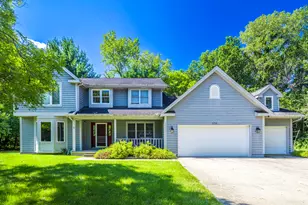
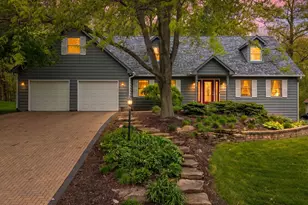
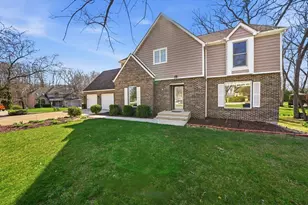
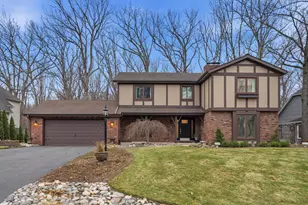
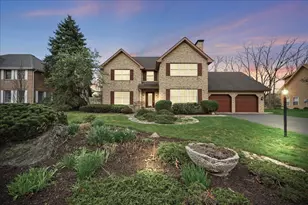
Meticulously-maintained, move-in-ready custom home on a gorgeous 0.35 acre lot in a stellar neighborhood! Stepping into the entryway from the covered front porch, you're welcomed by high ceilings, durable hardwood flooring and airy + bright energy flowing throughout, thanks to an abundance of large windows bringing in plenty of natural light! There's an office/"flex" space (crown molding) as you make your way into the open-concept living room (a great place to host or get lost in a good book), dining area and adjoining eat-in kitchen, boasting stainless steel appliances, granite counters, custom soft-close cabinets, an island/breakfast bar pantry & ceramic backsplash! The stunning main floor master has a tray ceiling, HUGE 17'x6' walk-in closet & updated full bath en suite (double vanity, walk-in double shower with tile surround, soaking tub)! Your sunroom (vaulted ceiling + walk-out access to the patio/backyard) half bath & laundry room (Maytag washer + dryer available to stay) round out your main level, while the upstairs features two spacious bedrooms (one with a 12'x5 walk-in closet, the other with a double-closet) & full guest bath, PLUS 36'x16 attic space for added storage! Find endless entertainment in your FINISHED basement with 32'x23' rec room including pool table and ping pong table cover, 4th bedroom (custom sliding barn door, egress), NEW 3/4 bath, exercise room & unfinished utility room that offers even more storage! Host friends for cookouts this summer in your partially-wooded, private backyard retreat with brick paver patio! Attached 2-car garage with an epoxied floor, NEW ROOF (transferrable warranty, installed 2025), in-ground sprinkler irrigation system with newly upgraded Hydrawise smart controller added in 2025, newer energy-efficient tankless water heater (2023), super affordable HOA & LOW TAXES! Incredible location with easy access to Route 30 makes your commute to Chicago a breeze, and you're just minutes away from beautiful downtown Valpo!
Full Property Details
Full Property Details for 239 Edgewood Dr
General
- Sold For: $550,000
- HOA FEE: $20
- Taxes: $3,369 (2025)
- Status: Closed
- Type: Single Family
- Source: GNIAR
- MLS ID: 838517
- Added to Site: 112 day(s) ago
Interior
- Number of Rooms: 14
- Interior Features: Ceiling Fan(s), Walk-In Closet(s), Vaulted Ceiling(s), Tray Ceiling(s), Soaking Tub, Recessed Lighting, Pantry, Open Floorplan, Kitchen Island, High Ceilings, Granite Counters, Eat-in Kitchen, Entrance Foyer, Double Vanity, Crown Molding
- Appliances: Dryer, Washer, Stainless Steel Appliance(s), Refrigerator, Microwave, Gas Water Heater, Gas Range, Dishwasher, Disposal
Rooms
Bathrooms
- Total Bathrooms: 4
- Full Bathrooms: 2
- 3/4 Bathrooms: 1
- Half Bathrooms: 1
Bedrooms
- Total Bedrooms: 4
Exterior
- Exterior Features: Private Yard, Rain Gutters
Parking
- Garage Spaces: 2
- Parking Features: Attached, Kitchen Level, Garage Faces Front, Driveway, Concrete, Off Street, Garage Door Opener
Location
- County: Porter
- Township: Union
- Subdivision: Edgewood
- Driving Directions: From Route 30, head SOUTH on into Edgewood subdivision on Edgewood Dr. Home is the fourth house on your left (east side of Edgewood Dr).
School Information
- High School District: Union Township
Community
- Association: Yes
- Assoc. Fees Include: None
Heating & Cooling
- Heating Type: Forced Air, Natural Gas
Structural Information
- Square Feet: 4,134
- Year Built: 2006
Lot Features
- Lot Size (Acres): 0.35
- Lot Size (Sq. Ft.): 15,246
- Lot Features: Back Yard, Wooded, Sprinklers In Rear, Sprinklers In Front, Private, Landscaped, Front Yard
Financial Considerations
- Association Fee: $20
- Tax Amount: $3,369
- Tax Year: 2025
- Terms: Cash, VA Loan, FHA, Conventional
Disclosures and Reports
- Legal Description: EDGEWOOD PUD LOT 4 .35A
- Property ID: 640919403004000019
Listed by Stray Dog Properties, LLC
Sold by eXp Realty, LLC

Get Pre-Approved Today
Schools
Schools serving 239 Edgewood Dr
School District:Union Township School Corporation
| Name | Grades | Distance |
|---|---|---|
Union Center Elementary School 272 North 600 West, Valparaiso, IN 46385 | K-5 | 1.8 mi |
Union Township Middle School 599 West 300 North, Valparaiso, IN 46385 | 6-8 | 2.6 mi |
Wheeler High School 587 W 300 N, Valparaiso, IN 46385 | 9-12 | 1.7 mi |
Disclaimer:
School attendance boundaries provided by ATTOM Data Solutions and are for reference only. Contact the school directly to verify enrollment eligibility.
Price & Sales History for 239 Edgewood Dr
Date
Details
Price
Change
Source
7/27/2026
Sold
$550,000
0.02%
MLS
5/08/2026
Listed
$549,900
—
MLS
Disclaimer: Historical sales information is derived from public records provided by the county offices. Information is not guaranteed and should be independently verified.
239 Edgewood Drive, Valparaiso, IN 46385 (MLS# 838517) is a Single Family property that was sold at $550,000 on July 27, 2026. Want to learn more about 239 Edgewood Drive? Do you have questions about finding other Single Family real estate for sale in Valparaiso? You can browse all Valparaiso real estate or contact a Coldwell Banker agent to request more information.