
This is a carousel with tiles that activate property listing cards. Use the previous and next buttons to navigate.
1/31
$699,900
This is a carousel with tiles that activate property listing cards. Use the previous and next buttons to navigate.
1/31
Property Description
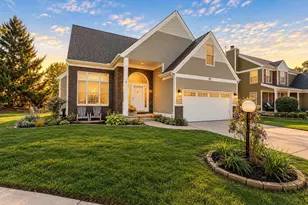
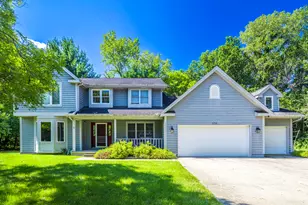
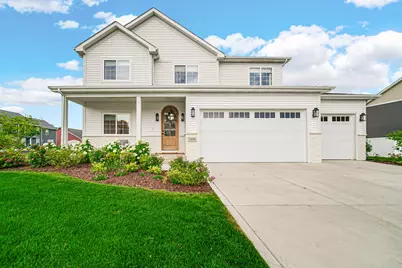
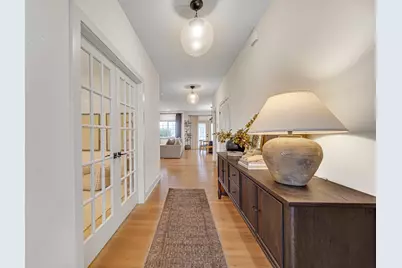
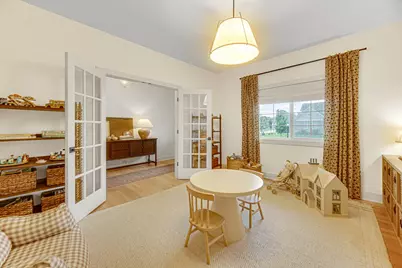
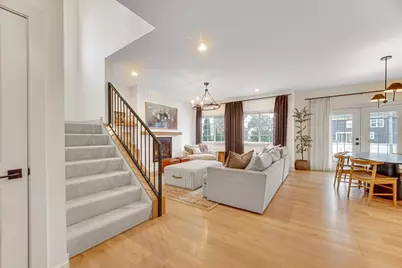
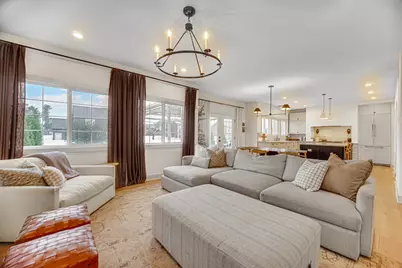
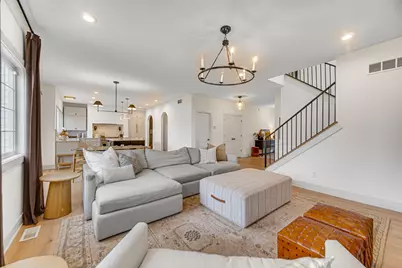
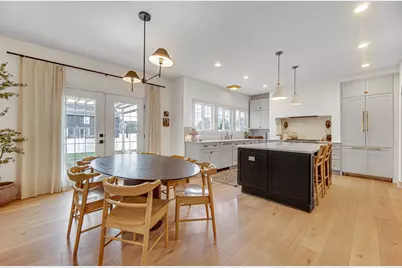
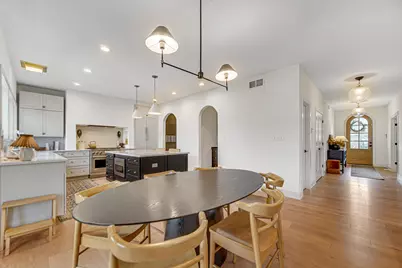
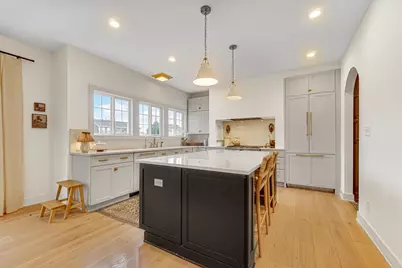
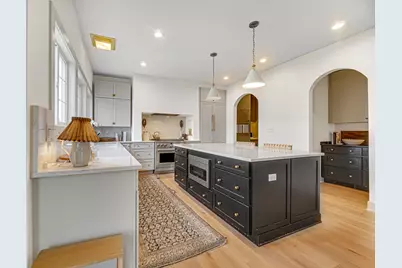
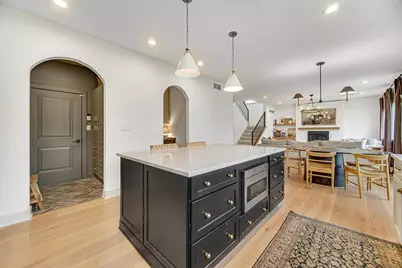
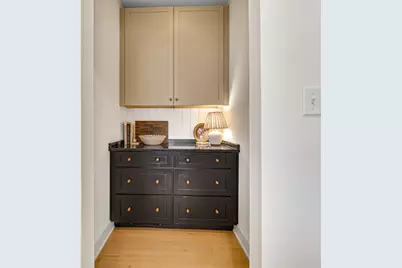
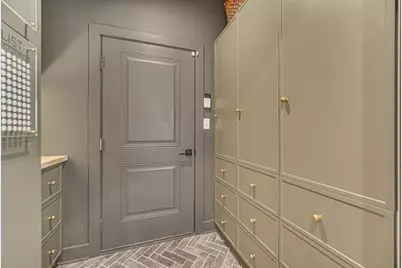
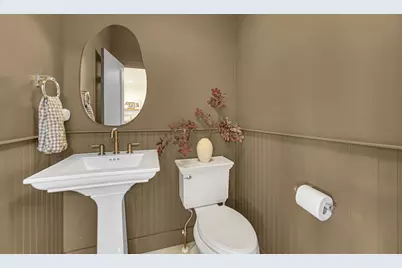
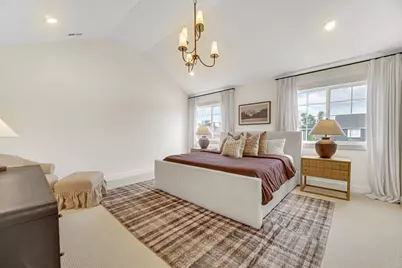
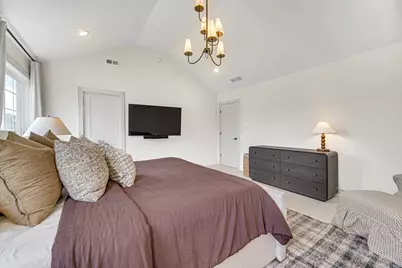
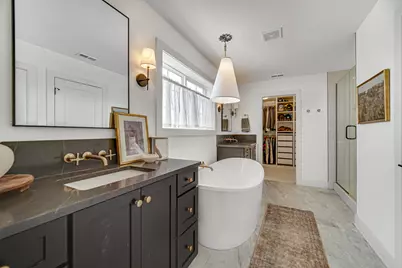
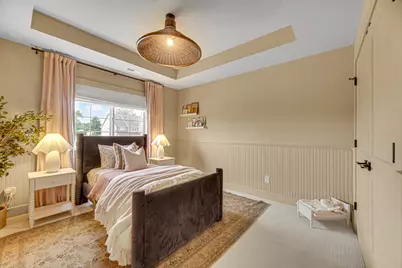
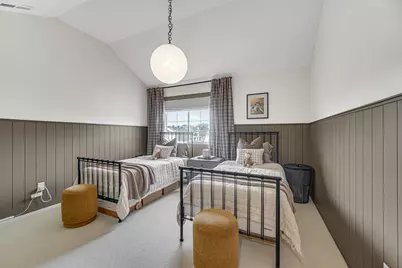
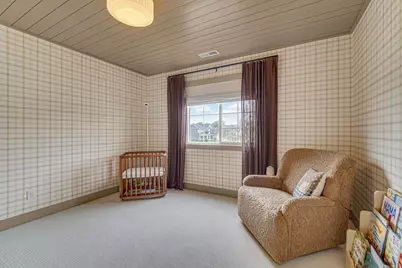
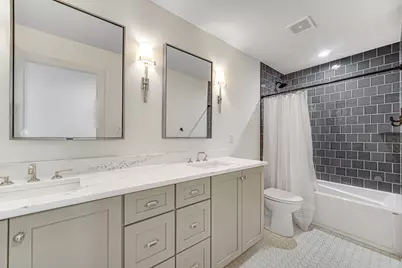
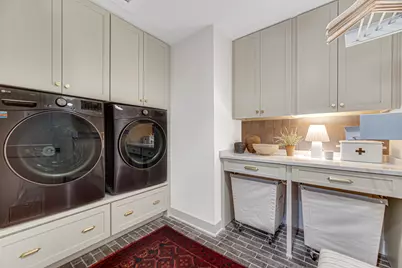
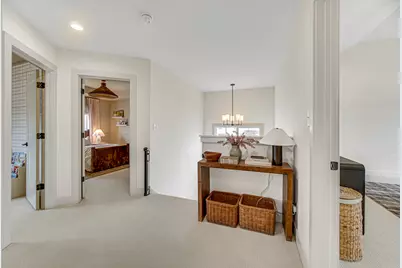
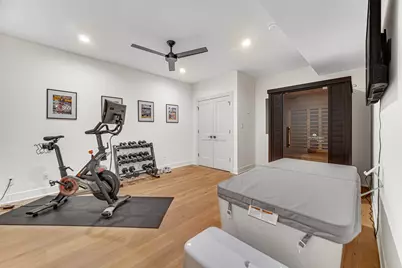
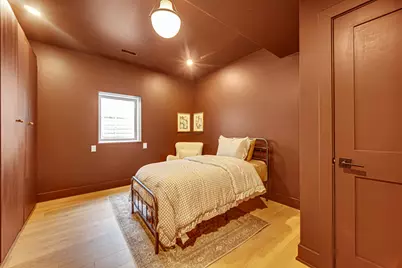
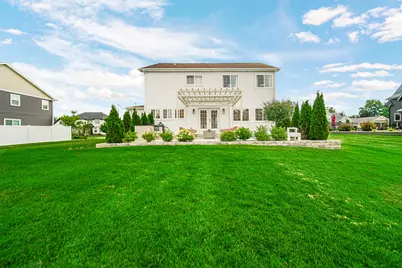
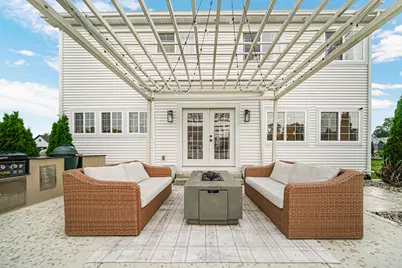
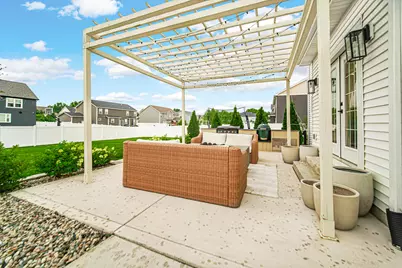
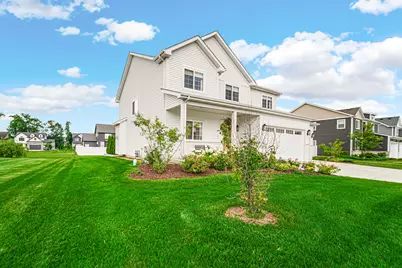
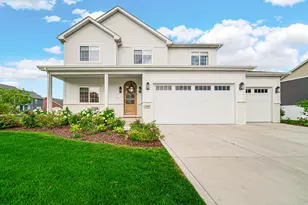
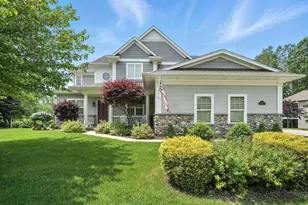
Welcome home one of Valpo's most coveted neighborhoods, Hawthorne North! This stunning 5 bedroom home showcases a truly custom home at every turn. Upon entrance, a charming arched front door and gleaming wood floors usher you in to the convenient main floor flex room. The kitchen is a dream with abundant custom cabinetry, quartz countertops, sensational range hood, a walk in pantry with cabinetry, lovely arched doorways, and on-trend hardware, lighting, and plumbing selections. Adjoining the kitchen is the living room, where a gas fireplace serves as the focal point of the room. A beautifully color-washed powder room and mudroom with stylish built-in lockers complete the main floor. Upstairs you'll find the thoughtful details of this home continue with custom iron staircase, a fantastic laundry room with built in cabinetry, 3 ample bedrooms, and a full bath, each showcasing custom woodworking and detail, giving each space style and character. In the master suite you'll enjoy soaring vaulted ceilings, and a luxurious private bath with freestanding soaking tub, gorgeous wall-mounted plumbing fixtures, his and hers vanities, and a walk in closet with shelving system. There's even more to love in the basement! An exercise room and guest bedroom are completed, with even more space for future finishing! Your outdoor space has been designed for fun and relaxation with a custom pergola, patio, and plenty of space for backyard games, all maintained with an inground sprinkler system! The perfect balance of smart function and meticulous details, this home is a rare treasure. All of this nestled minutes from award-winning schools, abundant parks, and the vibrant downtown district. Schedule your showing today!
Full Property Details
Full Property Details for 2400 Stirling Dr
General
- Price: $699,900
- HOA FEE: $708
- Taxes: $6,919 (2025)
- Status: Active
- Type: Single Family
- Source: GNIAR
- MLS ID: 842229
- Updated: 8/27/2026
- Added to Site: 91 day(s) ago
Interior
- Number of Rooms: 11
- Interior Features: Double Vanity, Walk-In Closet(s), Vaulted Ceiling(s), Soaking Tub, Pantry, Kitchen Island
- Fireplace: Yes
- Number of Fireplaces: 1
- Appliances: Disposal, Range Hood, Refrigerator, Microwave, Gas Cooktop
Rooms
Bathrooms
- Total Bathrooms: 3
- Full Bathrooms: 2
- Half Bathrooms: 1
Bedrooms
- Total Bedrooms: 5
Parking
- Garage Spaces: 3
- Parking Features: Attached, Driveway, Garage Door Opener
Location
- County: Porter
- Township: Center
- Subdivision: Hawthorne North Sub Ph 2
- Driving Directions: Calumet Ave to Stirling Dr, east to property
School Information
- High School District: Valparaiso
Community
- Association: Yes
- Assoc. Fees Include: Maintenance Grounds
Heating & Cooling
- Heating Type: Forced Air, Zoned, Natural Gas
Structural Information
- Square Feet: 3,045
- Year Built: 2021
Lot Features
- Lot Size (Acres): 0.31
- Lot Size (Sq. Ft.): 13,503.6
- Lot Features: Landscaped, Sprinklers In Rear, Sprinklers In Front
Financial Considerations
- Association Fee: $708
- Tax Amount: $6,919
- Tax Year: 2025
- Terms: Cash, VA Loan, FHA, Conventional
Disclosures and Reports
- Legal Description: HAWTHORNE NORTH PH 2 LOT 65 .31A
- Property ID: 641006408001000004
Listed by Brokerworks Group
Get Pre-Approved Today
Get a Great Insurance Rate
Schools
Schools serving 2400 Stirling Dr
School District:Valparaiso Community Schools
| Name | Grades | Distance |
|---|---|---|
Flint Lake Elementary School 4106 North Calumet Avenue, Valparaiso, IN 46383 | K-5 | 0.5 mi |
Thomas Jefferson Middle School, Valparaiso, IN 1600 Roosevelt Road, Valparaiso, IN 46383 | 6-8 | 2.1 mi |
Valparaiso High School 2727 Campbell Street, Valparaiso, IN 46385 | 9-12 | 2.3 mi |
Disclaimer:
School attendance boundaries provided by ATTOM Data Solutions and are for reference only. Contact the school directly to verify enrollment eligibility.
Price & Sales History for 2400 Stirling Dr
Date
Details
Price
Change
Source
8/27/2026
Price Reduced
$699,900
-3.45%
MLS
7/13/2026
Listed
$724,900
13.25%
MLS
6/15/2022
Sold
$640,083
—
Public Record
Disclaimer: Historical sales information is derived from public records provided by the county offices. Information is not guaranteed and should be independently verified.
Tax History
Tax History for 2400 Stirling Dr
Year
Property Taxes
Change
Tax Assessment
Change
2025
$6,919
6%
$588,900
12%
2024
$6,508
4%
$523,600
5%
2023
$6,238
265%
$499,000
229%
2022
$1,707
14125%
$151,600
37800%
2020
$12
-20%
$400
—
2019
$15
—
$400
-20%
2019
$15
—
$500
—
Disclaimer: Historical tax information is derived from public records provided by the county offices. Information is not guaranteed and should be independently verified.
Estimate the Cost
Estimate the Cost for 2400 Stirling Dr
2400 Stirling Drive, Valparaiso, IN 46383 (MLS# 842229) is a Single Family property with 5 bedrooms, 2 full bathrooms and 1 partial bathroom. 2400 Stirling Drive is currently listed for $699,900 and was received on July 13, 2026. Want to learn more about 2400 Stirling Drive? Do you have questions about finding other Single Family real estate for sale in Valparaiso? You can browse all Valparaiso real estate or contact a Coldwell Banker agent to request more information.