This is a carousel with tiles that activate property listing cards. Use the previous and next buttons to navigate.
1/1
$465,000
This is a carousel with tiles that activate property listing cards. Use the previous and next buttons to navigate.
1/1
Property Description
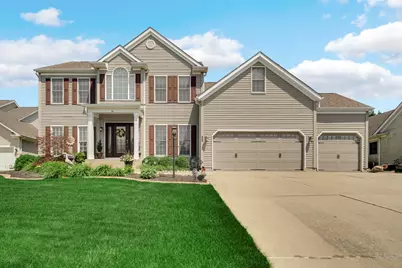
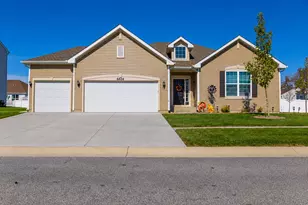
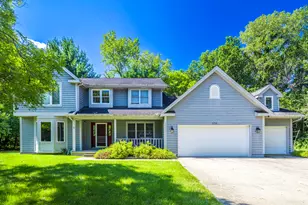
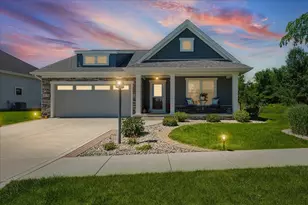
Welcome to your dream home in the heart of the Aberdeen subdivision, a beautifully maintained and updated two-story residence that has been cherished by its original owners. This stunning 4-bedroom, 4-bath home offers an exceptional layout. Upon entering, you're greeted by an inviting foyer featuring an impressive 18-foot barrel ceiling w/ uplighting. The main level showcases solid hardwood floors with inlays, 9' ceilings throughout and oversized Andersen windows flood the space with natural light. A dedicated office, complete w/ glass-paneled doors & built-in bookshelves, provides the perfect environment for productivity & organization. The formal living room seamlessly connects to the dining area, making it ideal for gatherings. At the heart of the home is a spacious kitchen equipped with a central island and all appliances, flowing effortlessly into the great room, which features cathedral ceilings & a cozy gas fireplace. Adjacent to the kitchen, a three-season room opens to a beautifully designed paver patio & large TimberTech deck. This outdoor oasis is enclosed by a 6-foot vinyl fence & surrounded by lush trees, creating your own personal sanctuary. Upstairs, the primary bedroom serves as a true retreat, featuring a thoughtfully designed bathroom & a walk in closet. 3 additional bedrooms & a full bath complete the upper level. The fun continues in the finished basement, where another fireplace awaits and a half bath. This home has seen extensive updates, including fresh paint in 2026, kitchen appliances in 2025, remodeled baths in 2021, architectural shingle roof & luxury vinyl plank flooring installed throughout the upper level in 2020. Furnace and AC were also installed in 2019. Living in the Aberdeen community means access to fantastic amenities, such as a pool, pickleball courts, tennis, soccer, and more. Don't miss the chance to call this lovingly maintained home your own. It's not just a house, it's a place filled with memories waiting to be created.
Full Property Details
Full Property Details for 25 Lockerbie Dr
General
- Sold For: $465,000
- HOA FEE: $205
- Taxes: $3,220 (2025)
- Status: Closed
- Type: Single Family
- Source: GNIAR
- MLS ID: 841983
- Added to Site: 93 day(s) ago
Interior
- Number of Rooms: 13
- Interior Features: Cathedral Ceiling(s), Walk-In Closet(s), Vaulted Ceiling(s), Tray Ceiling(s), Soaking Tub, Recessed Lighting, Pantry, Kitchen Island, High Ceilings, Eat-in Kitchen, Entrance Foyer, Crown Molding, Ceiling Fan(s)
- Fireplace: Yes
- Number of Fireplaces: 2
- Appliances: Dryer, Washer, Refrigerator, Microwave, Gas Range, Dishwasher, Disposal
Rooms
Bathrooms
- Total Bathrooms: 4
- Full Bathrooms: 2
- Half Bathrooms: 2
Bedrooms
- Total Bedrooms: 4
Exterior
- Exterior Features: Lighting, Rain Gutters, Private Yard
Parking
- Garage Spaces: 3
- Parking Features: Attached, Paved, Garage Faces Front, Driveway, Garage Door Opener
Location
- County: Porter
- Township: Center
- Subdivision: Aberdeen
- Driving Directions: From State Road 2, go west on Division Rd., north on 250 W (Tower Rd), then turn left on Lockerbie Dr. Home will be past Argyle Dr on the right.
School Information
- High School District: Valparaiso
Community
- Association: Yes
- Assoc. Fees Include: Snow Removal, Trash
Heating & Cooling
- Heating Type: Forced Air, Natural Gas
Structural Information
- Square Feet: 3,236
- Year Built: 1997
Lot Features
- Lot Size (Acres): 0.236
- Lot Size (Sq. Ft.): 10,280
- Lot Features: Back Yard, Sprinklers In Rear, Sprinklers In Front, Landscaped, Front Yard, Few Trees
- Zoning: residential
Financial Considerations
- Association Fee: $205
- Tax Amount: $3,220
- Tax Year: 2025
- Terms: Cash, VA Loan, FHA, Conventional
Disclosures and Reports
- Legal Description: ABERDEEN PHASE B LOT G-65 .219A DR484 P102 NWCD
- Property ID: 640933379004000003
Listed by McColly Real Estate
Sold by Century 21 Alliance Group

Get Pre-Approved Today
Schools
Schools serving 25 Lockerbie Dr
School District:Valparaiso Community Schools
| Name | Grades | Distance |
|---|---|---|
Heavilin Elementary School 2450 Heavilin Road, Valparaiso, IN 46383 | K-5 | 2.2 mi |
Benjamin Franklin Mid School 605 Campbell Street, Valparaiso, IN 46385 | 6-8 | 3.6 mi |
Valparaiso High School 2727 Campbell Street, Valparaiso, IN 46385 | 9-12 | 4.6 mi |
Disclaimer:
School attendance boundaries provided by ATTOM Data Solutions and are for reference only. Contact the school directly to verify enrollment eligibility.
Price & Sales History for 25 Lockerbie Dr
Date
Details
Price
Change
Source
8/26/2026
Sold
$465,000
3.36%
MLS
7/09/2026
Listed
$449,900
—
MLS
Disclaimer: Historical sales information is derived from public records provided by the county offices. Information is not guaranteed and should be independently verified.
25 Lockerbie Drive, Valparaiso, IN 46385 (MLS# 841983) is a Single Family property that was sold at $465,000 on August 26, 2026. Want to learn more about 25 Lockerbie Drive? Do you have questions about finding other Single Family real estate for sale in Valparaiso? You can browse all Valparaiso real estate or contact a Coldwell Banker agent to request more information.