This is a carousel with tiles that activate property listing cards. Use the previous and next buttons to navigate.
1/73
$850,000
This is a carousel with tiles that activate property listing cards. Use the previous and next buttons to navigate.
1/73
Property Description
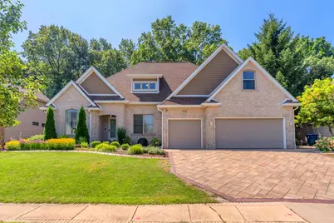
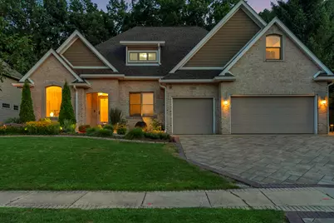
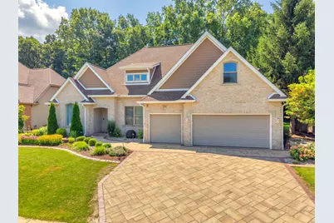
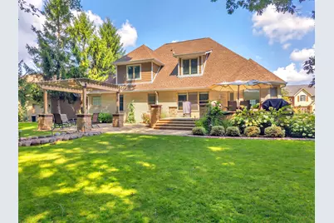
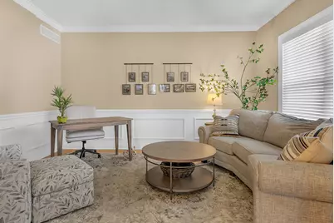
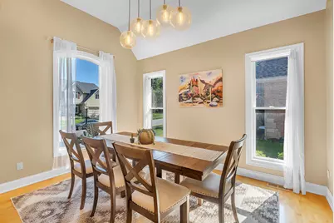
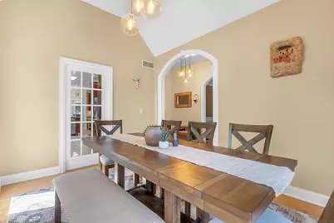
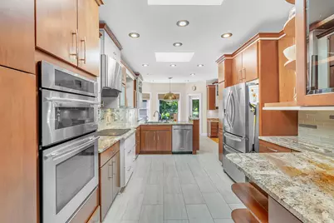
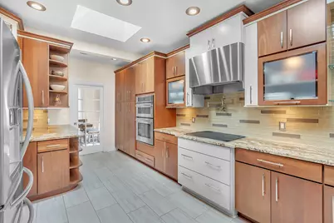
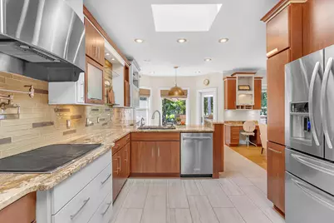
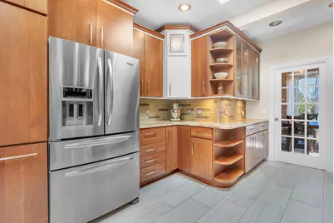
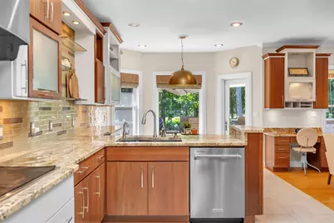
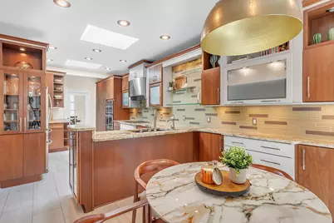
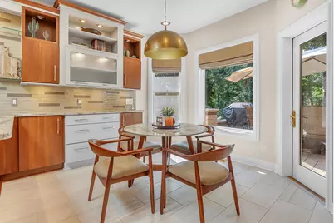
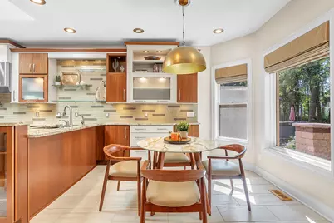
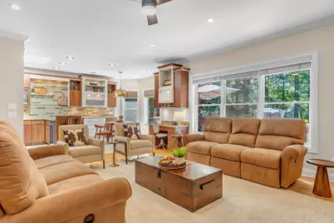
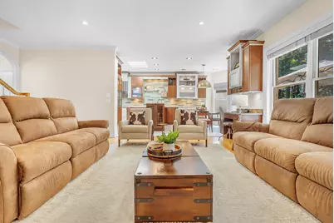
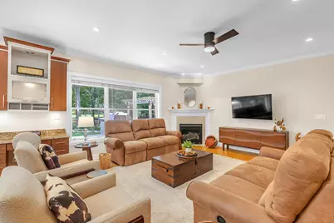
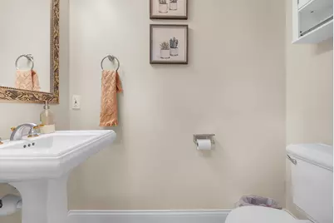
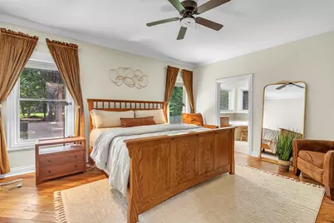
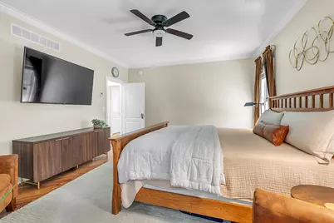
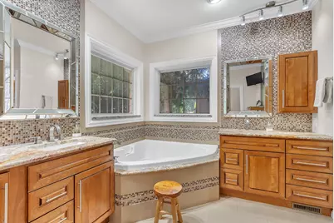
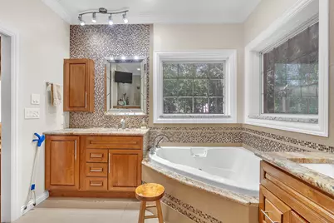
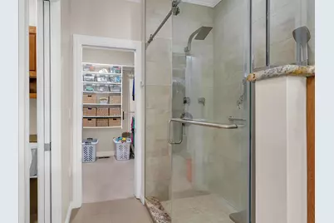
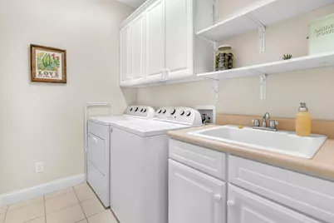
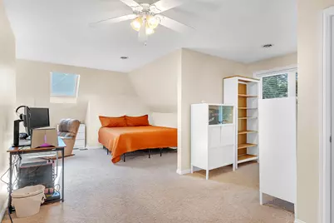
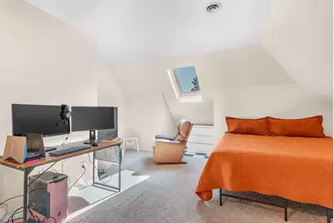
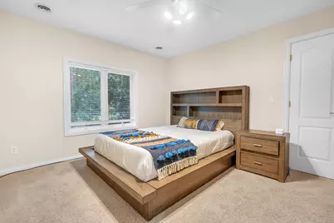
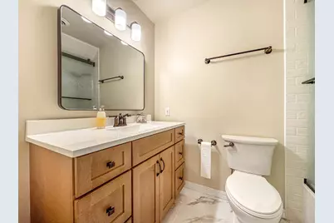
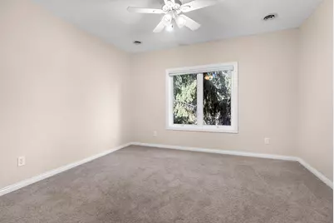
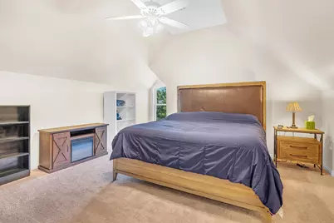
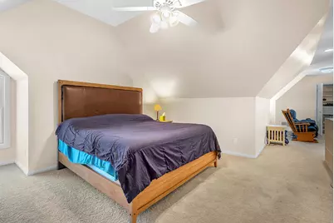
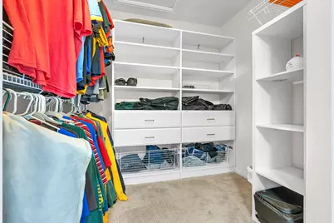
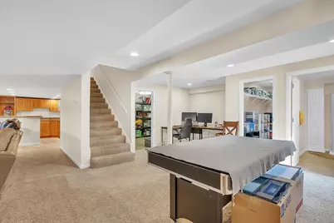
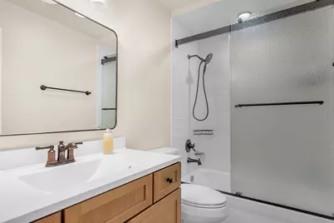
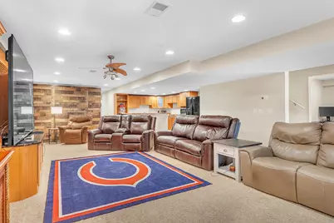
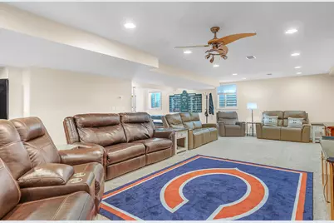
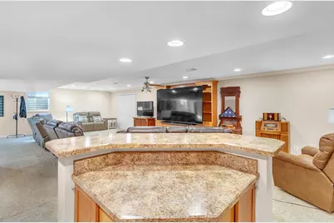
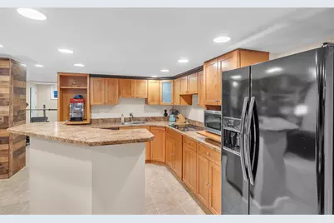
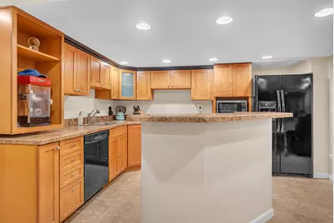
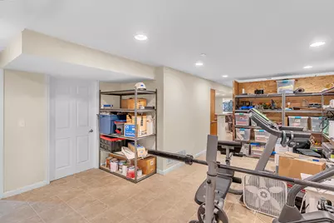
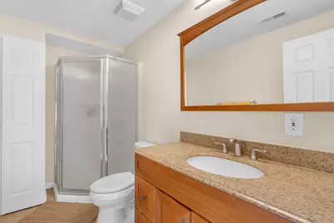
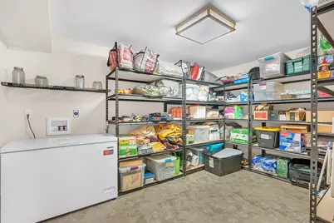
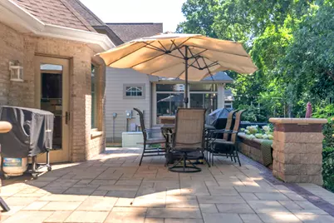
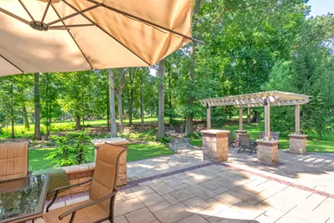
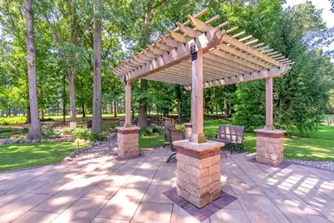
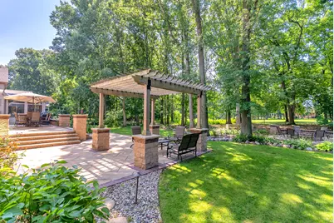
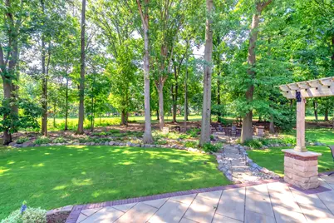
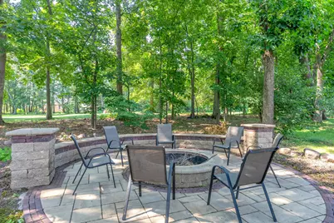
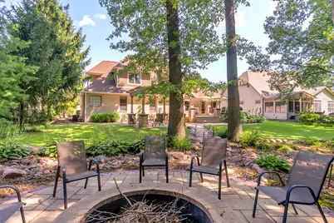
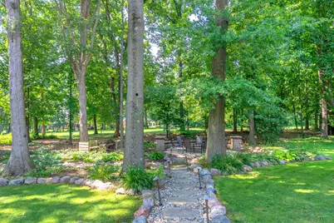
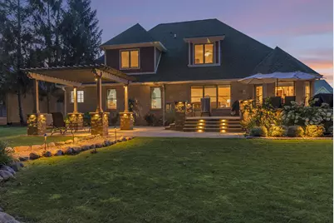
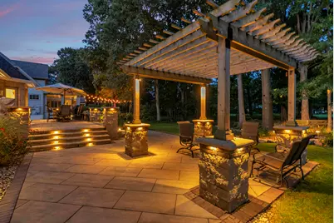
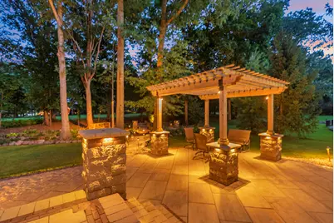
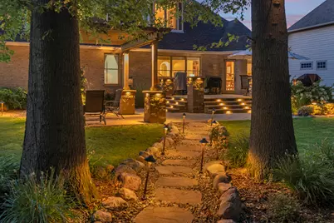
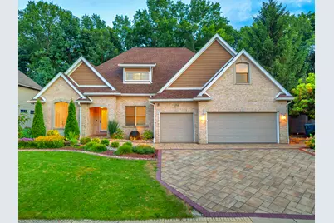
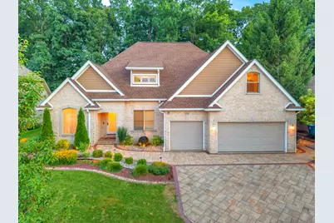
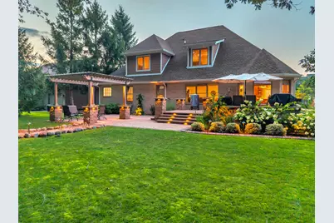
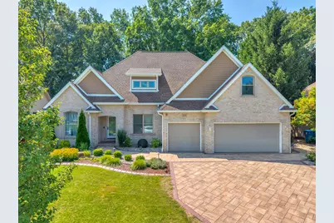
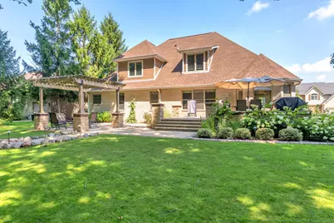
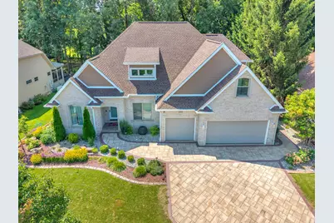
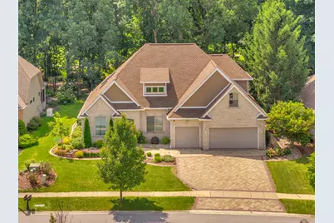
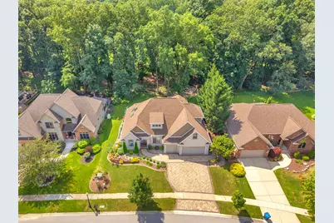
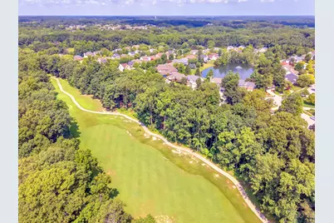
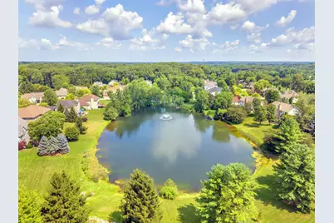
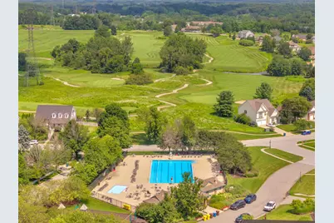
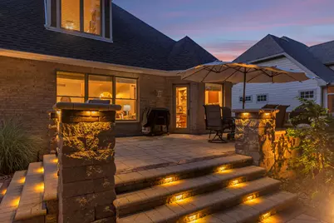
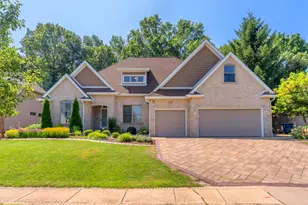
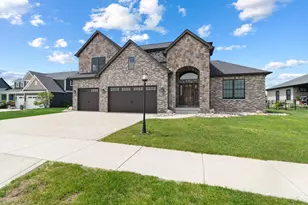
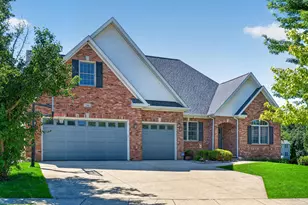
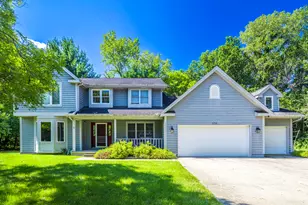
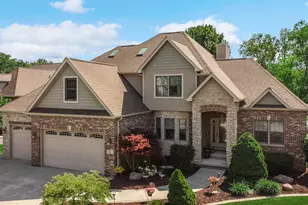
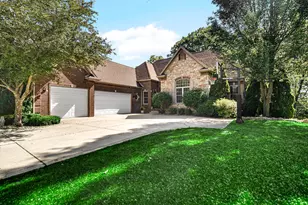
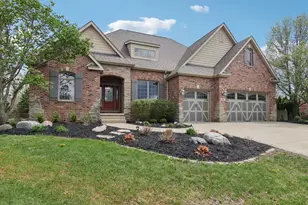
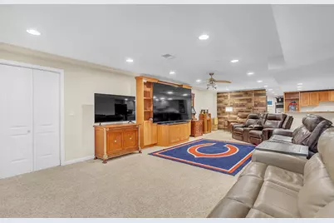
Welcome to over 5,000 square feet of beautifully maintained living space in the sought-after Aberdeen neighborhood! This 5 bedroom, 4.5 bath home offers the perfect blend of luxury, comfort, and everyday functionality. As you walk through the front door, you're welcomed by a beautiful foyer. To the right is a flexible room that can be used as an office, sitting room, or whatever fits your needs. The main level also features an expansive primary suite, laundry room, a gorgeous eat-in kitchen, and a formal dining room. Just off the kitchen is a spacious family room with large windows overlooking the incredible backyard and golf course. Upstairs, you'll find four additional bedrooms. One of the bedrooms includes an en-suite bathroom and two of the bedrooms are oversized bedrooms. Another full bath completes the upstairs. The fully finished basement is an entertainer's dream with a second kitchen, full bathroom, a massive recreation area, plenty of storage, and so much more. Step outside and you'll quickly see what makes this home so special. Overlooking the golf course, the backyard has been completely transformed into a stunning outdoor retreat by Vega's Landscaping. Completed in 2022, the custom patio, pergola, fire pit, professional landscaping, landscape lighting, paver driveway, water feature, and sprinkler system create a space that's just as impressive in the evening as it is during the day. Major updates include a new roof and gutters (2024), fireplace (2024), dishwasher (2024), A/C (2022), interior painting on the main level and upstairs (2024), and basement paint (2026). Additional features include a whole house generator, EV charger, overhead garage storage lift, cleaned air ducts (2024), and a furnace professionally maintained every six months. Two upstairs bedrooms include CAT 8 ethernet connections for high-speed wired internet. From top to bottom, this home has been exceptionally maintained and thoughtfully updated. It's truly one of a kind!
Full Property Details
Full Property Details for 284 Muirfield Dr
General
- Price: $850,000
- HOA FEE: $206
- Taxes: $6,066 (2024)
- Status: Active
- Type: Single Family
- Source: GNIAR
- MLS ID: 843386
- Updated: 9/10/2026
- Added to Site: 39 day(s) ago
Interior
- Number of Rooms: 14
- Interior Features: Ceiling Fan(s), Walk-In Closet(s), Tray Ceiling(s), Soaking Tub, Recessed Lighting, High Ceilings, Granite Counters, Eat-in Kitchen, Entrance Foyer, Double Vanity, Crown Molding
- Fireplace: Yes
- Number of Fireplaces: 1
- Appliances: Dryer, Washer, Stainless Steel Appliance(s), Refrigerator, Microwave, Gas Water Heater, Electric Range, Electric Cooktop, Dishwasher, Disposal
Rooms
Bathrooms
- Total Bathrooms: 5
- Full Bathrooms: 3
- 3/4 Bathrooms: 1
- Half Bathrooms: 1
Bedrooms
- Total Bedrooms: 5
Additional Information
- Spa Description: Bath
Exterior
- Exterior Features: Fire Pit, Lighting
Parking
- Garage Spaces: 3
- Parking Features: Attached, Kitchen Level, Garage Faces Front, Other, Garage Door Opener
Location
- County: Porter
- Township: Center
- Subdivision: Aberdeen Ph G
- Driving Directions: South on Tower Road to 100 S. Turn Right on 100S. Turn left on Scotscraig Dr. Follow around to Muirfield and home will be on the left.
Community
- Association: Yes
- Assoc. Fees Include: Trash
Heating & Cooling
- Heating Type: Forced Air, Zoned
Structural Information
- Square Feet: 5,445
- Year Built: 1999
Lot Features
- Lot Size (Acres): 0.28
- Lot Size (Sq. Ft.): 12,196.8
- Lot Features: Back Yard, Sprinklers In Rear, Sprinklers In Front
Financial Considerations
- Association Fee: $206
- Tax Amount: $6,066
- Tax Year: 2024
- Terms: Cash, Conventional
Disclosures and Reports
- Legal Description: ABERDEEN PHASE G LOT L-22 .277A NWCD
- Property ID: 640933105007000003
Listed by Listing Leaders

Get Pre-Approved Today
Get a Great Insurance Rate
Schools
Schools serving 284 Muirfield Dr
School District:Valparaiso Community Schools
| Name | Grades | Distance |
|---|---|---|
Heavilin Elementary School 2450 Heavilin Road, Valparaiso, IN 46383 | K-5 | 2.3 mi |
Benjamin Franklin Mid School 605 Campbell Street, Valparaiso, IN 46385 | 6-8 | 3.4 mi |
Valparaiso High School 2727 Campbell Street, Valparaiso, IN 46385 | 9-12 | 4.3 mi |
Disclaimer:
School attendance boundaries provided by ATTOM Data Solutions and are for reference only. Contact the school directly to verify enrollment eligibility.
Price & Sales History for 284 Muirfield Dr
Date
Details
Price
Change
Source
8/04/2026
Listed
$850,000
44.07%
MLS
7/02/2021
Sold
$590,000
—
Public Record
Disclaimer: Historical sales information is derived from public records provided by the county offices. Information is not guaranteed and should be independently verified.
Tax History
Tax History for 284 Muirfield Dr
Year
Property Taxes
Change
Tax Assessment
Change
2025
$6,024
-8%
$720,200
3%
2024
$6,564
-44%
$701,100
5%
2023
$11,808
9%
$666,800
11%
2022
$10,800
81%
$602,900
14%
2021
$5,961
2%
$527,100
5%
2020
$5,834
—
$502,500
3%
2019
$5,843
2%
$487,600
3%
2018
$5,708
-1%
$474,000
-3%
2017
$5,774
—
$488,900
4%
2017
$5,774
-38%
$468,700
-1%
2016
$9,301
-9%
$473,000
17%
2015
$10,219
190%
$403,100
8%
2013
$3,524
—
$371,600
—
2012
$3,524
—
$371,600
—
Disclaimer: Historical tax information is derived from public records provided by the county offices. Information is not guaranteed and should be independently verified.
Estimate the Cost
Estimate the Cost for 284 Muirfield Dr
284 Muirfield Drive, Valparaiso, IN 46385 (MLS# 843386) is a Single Family property with 5 bedrooms, 3 full bathrooms and 2 partial bathrooms. 284 Muirfield Drive is currently listed for $850,000 and was received on August 04, 2026. Want to learn more about 284 Muirfield Drive? Do you have questions about finding other Single Family real estate for sale in Valparaiso? You can browse all Valparaiso real estate or contact a Coldwell Banker agent to request more information.