This is a carousel with tiles that activate property listing cards. Use the previous and next buttons to navigate.
1/56
$629,900
This is a carousel with tiles that activate property listing cards. Use the previous and next buttons to navigate.
1/56
Property Description
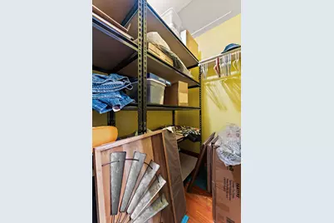
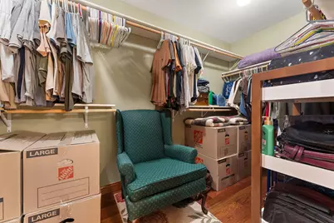
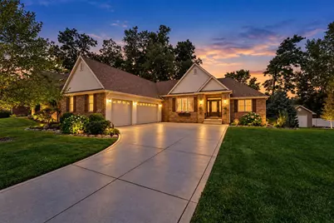
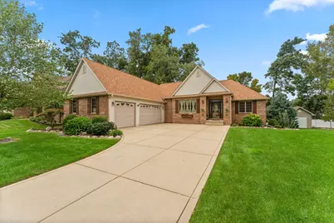
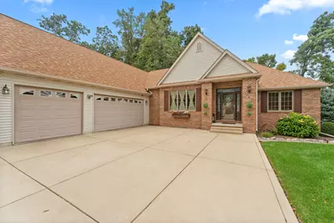
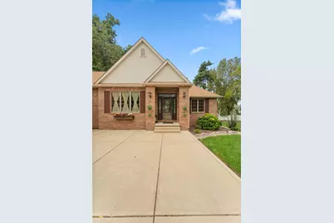
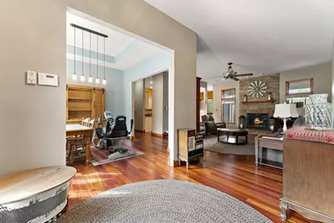
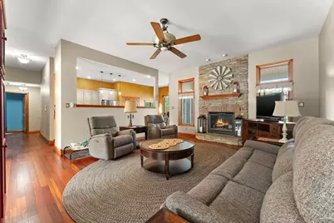
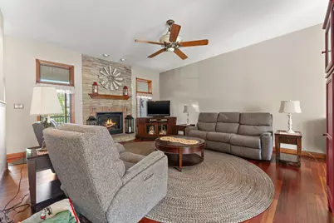
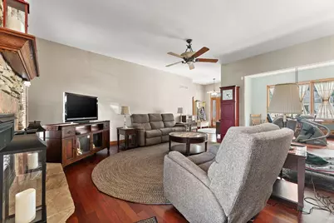
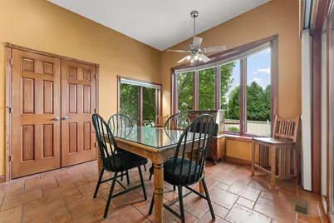
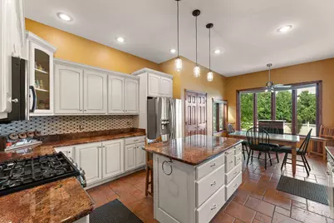
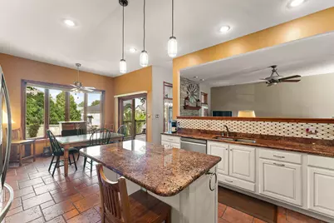
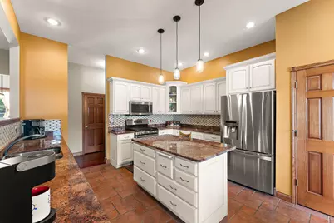
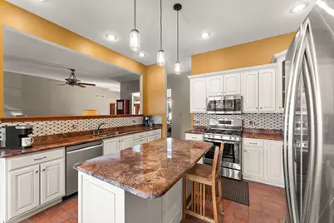
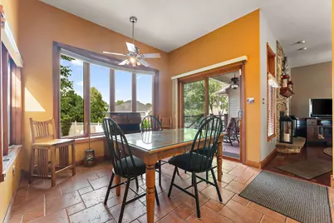
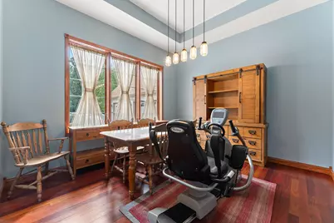
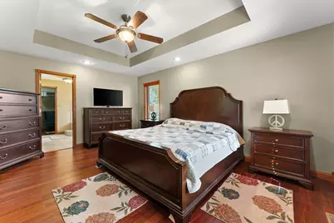
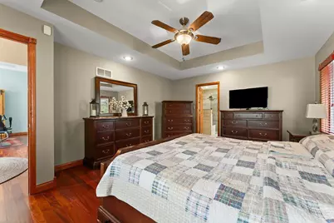
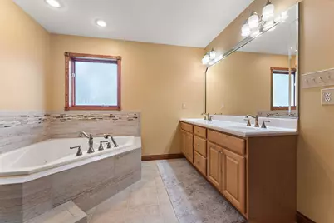
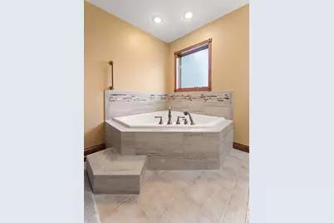
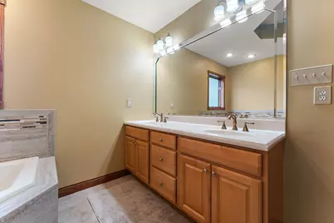
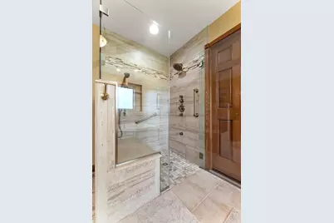
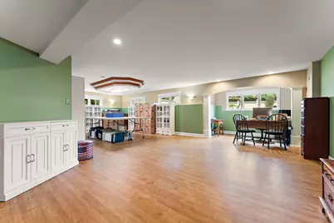
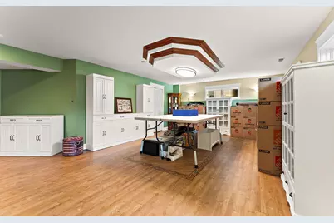
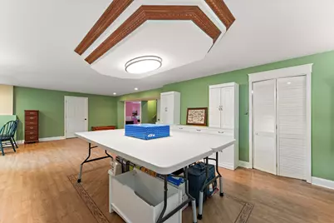
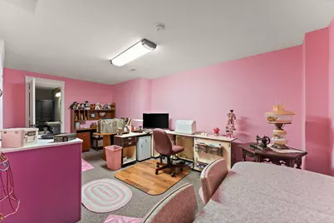
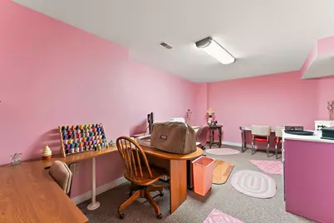
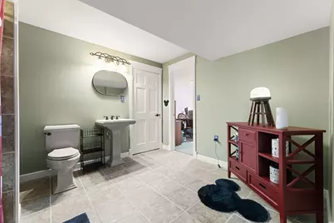
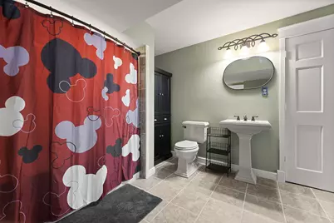
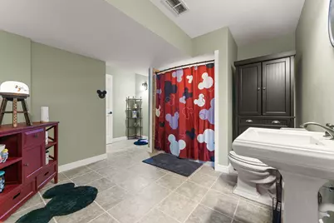
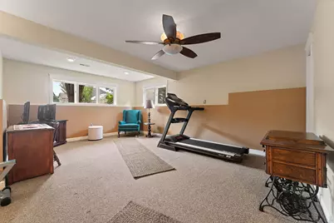
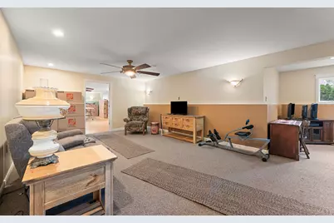
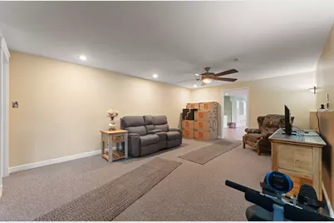
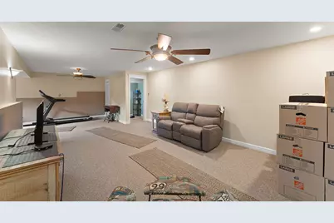
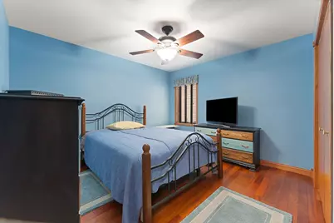
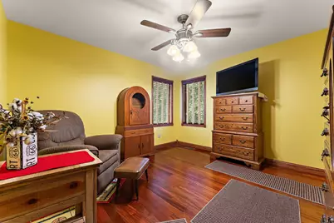
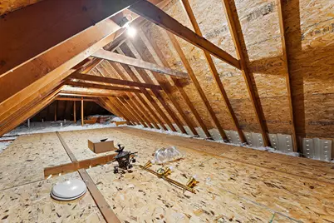
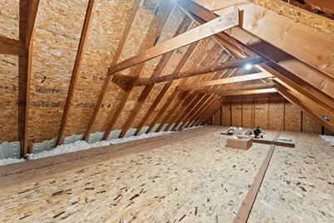
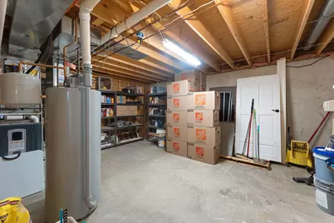
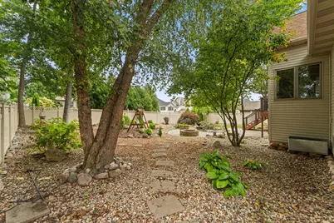
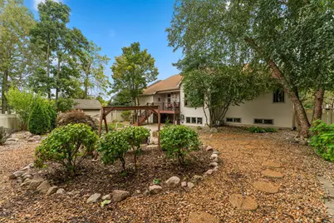
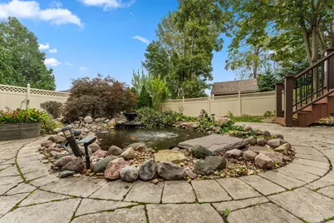
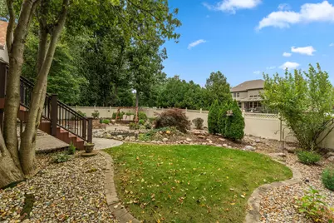
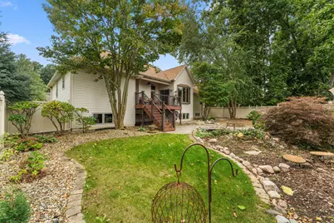
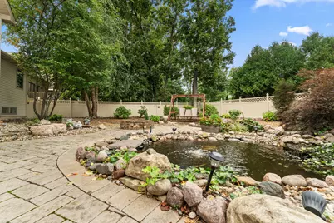
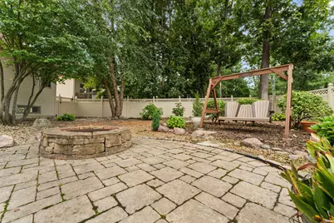
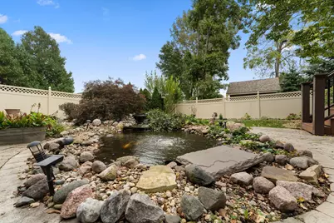
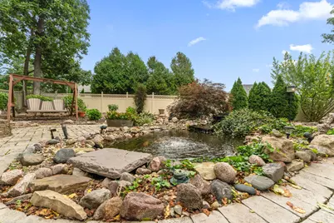
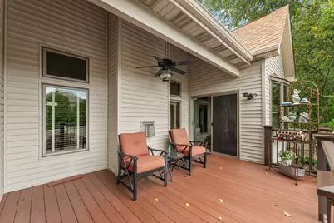
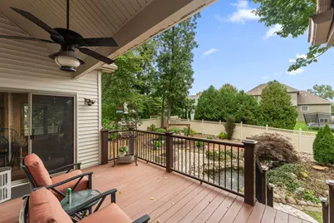
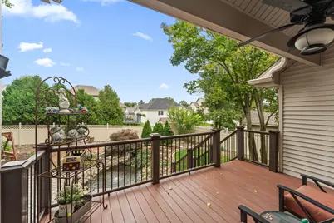
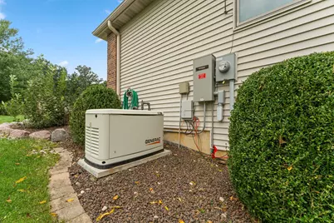
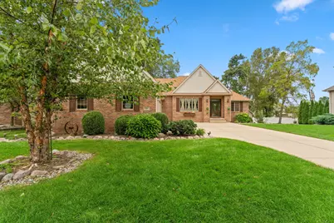
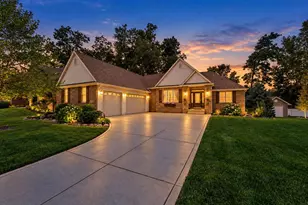
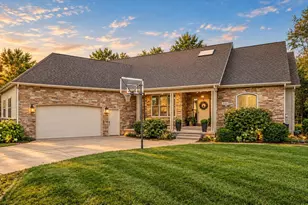
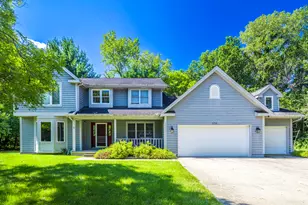
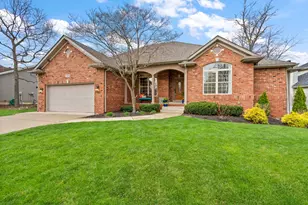
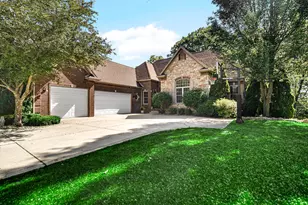
Beautifully maintained and loaded with features, this spacious Autumn Oaks ranch offers over 4,000 sq ft of finished living space, an incredible finished daylight basement, oversized 3 car garage and a backyard that feels like your own private retreat. Quality 2x6 construction, Brazilian cherry hardwood floors, solid oak doors, tray ceilings and generous room sizes are just the beginning. The kitchen features granite countertops, marble backsplash, glazed maple cabinetry, oversized pantry and a beautiful bay window overlooking the backyard. The main level also offers a formal dining room, spacious living room with gas fireplace and a large primary suite with private bath and generous closet space. Downstairs, the expansive finished daylight basement dramatically extends the living space, with two huge open areas offering endless possibilities for entertaining, a pool table, game room, home theater, workout equipment or simply spreading out. There is also an additional finished bonus room and full bathroom, making the lower level incredibly versatile. Step outside and you'll quickly understand what makes this property special. The beautifully landscaped, fenced backyard feels like a private garden retreat, surrounded by mature trees and featuring a koi pond with waterfall, stone and brick lined walkways, patio, firepit and composite deck. The oversized 3 car garage includes a gas line for a future heater and approximately 700 sq ft of clean, fully insulated unfinished storage space above. A whole house Generac generator installed in 2024 provides added comfort and peace of mind. Other major improvements include a new roof, gutter guards and vinyl fence in 2021, furnace and A/C with UV filtration in 2020, and bay window, composite deck and renovated primary shower in 2021. With exceptional space inside and out, thoughtful upgrades throughout and a backyard you'll want to spend every season enjoying, this is a home that truly has it all.
Full Property Details
Full Property Details for 29 Woodruft Dr
General
- Price: $629,900
- HOA FEE: $55
- Taxes: $4,767 (2025)
- Status: Active
- Type: Single Family
- Source: GNIAR
- MLS ID: 845792
- Updated: 9/23/2026
- Added to Site: 10 day(s) ago
Interior
- Number of Rooms: 11
- Interior Features: Ceiling Fan(s), Walk-In Closet(s), Tray Ceiling(s), Recessed Lighting, Kitchen Island, Granite Counters, Eat-in Kitchen, Entrance Foyer, Double Vanity
- Fireplace: Yes
- Number of Fireplaces: 1
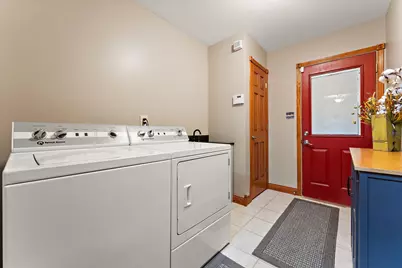
- Appliances: Dryer, Water Softener Owned, Washer, Refrigerator, Microwave, Gas Range, Dishwasher
Rooms
Bathrooms
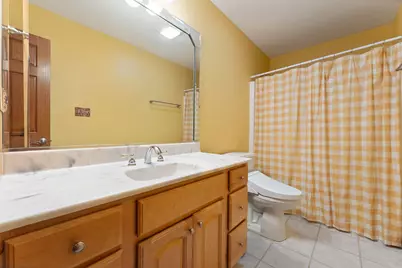
- Total Bathrooms: 3
- Full Bathrooms: 3
Bedrooms
- Total Bedrooms: 4
Exterior
- Exterior Features: Fire Pit, Rain Gutters, Private Yard
Parking
- Garage Spaces: 3
- Parking Features: Garage Door Opener, Oversized, Kitchen Level, Garage Faces Side, Driveway
Location
- County: Porter
- Township: Center
- Subdivision: Autumn Oaks
- Driving Directions: US Hwy 30 to Rt 2, South to Division Rd, West to Woodruft Dr. Right to home on right side
School Information
- High School District: Valparaiso
Community
- Association: Yes
- Assoc. Fees Include: Trash
Heating & Cooling
- Heating Type: Forced Air, Natural Gas
Structural Information
- Square Feet: 3,990
- Year Built: 2005
Lot Features
- Lot Size (Acres): 0.288
- Lot Size (Sq. Ft.): 12,545
- Lot Features: Back Yard, Sprinklers In Rear, Sprinklers In Front, Landscaped, Front Yard
Financial Considerations
- Association Fee: $55
- Tax Amount: $4,767
- Tax Year: 2025
- Terms: Cash, Conventional
Disclosures and Reports
- Legal Description: AUTUMN OAKS LOT 54 DITCH .288AC NWCD
- Property ID: 640933352003000003
Listed by Realty Executives Premier

Get Pre-Approved Today
Get a Great Insurance Rate
Schools
Schools serving 29 Woodruft Dr
School District:Valparaiso Community Schools
| Name | Grades | Distance |
|---|---|---|
Heavilin Elementary School 2450 Heavilin Road, Valparaiso, IN 46383 | K-5 | 2.4 mi |
Benjamin Franklin Mid School 605 Campbell Street, Valparaiso, IN 46385 | 6-8 | 3.7 mi |
Valparaiso High School 2727 Campbell Street, Valparaiso, IN 46385 | 9-12 | 4.7 mi |
Disclaimer:
School attendance boundaries provided by ATTOM Data Solutions and are for reference only. Contact the school directly to verify enrollment eligibility.
Price & Sales History for 29 Woodruft Dr
Date
Details
Price
Change
Source
9/23/2026
Listed
$629,900
7.95%
MLS
9/14/2023
Sold
$583,500
—
Public Record
Disclaimer: Historical sales information is derived from public records provided by the county offices. Information is not guaranteed and should be independently verified.
Tax History
Tax History for 29 Woodruft Dr
Year
Property Taxes
Change
Tax Assessment
Change
2025
$4,767
-6%
$585,500
5%
2024
$5,093
2%
$559,700
4%
2023
$4,992
1%
$535,800
10%
2022
$4,951
5%
$485,600
15%
2021
$4,717
3%
$423,300
6%
2020
$4,578
3%
$400,700
4%
2019
$4,456
6%
$383,500
6%
2018
$4,221
1%
$363,300
-1%
2017
$4,192
—
$368,400
40%
2017
$4,192
56%
$263,500
-1%
2016
$2,682
-8%
$265,700
1%
2015
$2,916
-12%
$262,200
-26%
2013
$3,313
—
$356,600
—
2012
$3,313
—
$356,600
—
Disclaimer: Historical tax information is derived from public records provided by the county offices. Information is not guaranteed and should be independently verified.
Estimate the Cost
Estimate the Cost for 29 Woodruft Dr
29 Woodruft Drive, Valparaiso, IN 46385 (MLS# 845792) is a Single Family property with 4 bedrooms and 3 full bathrooms. 29 Woodruft Drive is currently listed for $629,900 and was received on September 23, 2026. Want to learn more about 29 Woodruft Drive? Do you have questions about finding other Single Family real estate for sale in Valparaiso? You can browse all Valparaiso real estate or contact a Coldwell Banker agent to request more information.