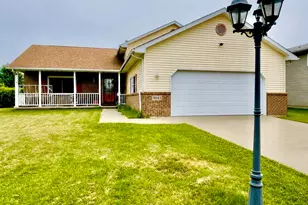
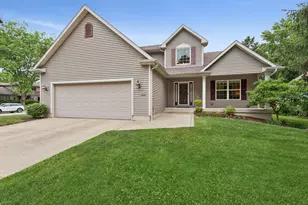
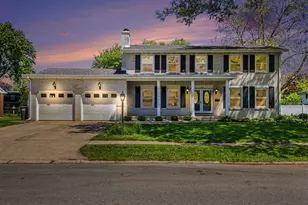
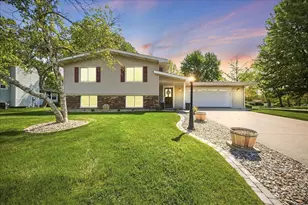
This is a carousel with tiles that activate property listing cards. Use the previous and next buttons to navigate.
1/43
$424,800
This is a carousel with tiles that activate property listing cards. Use the previous and next buttons to navigate.
1/43
Property Description
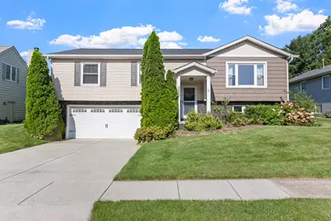
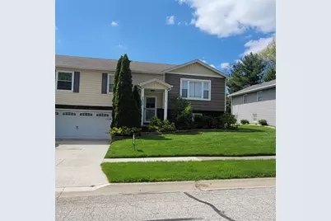
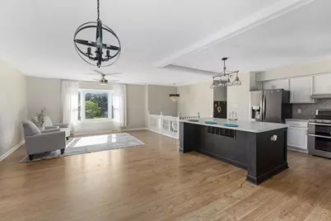
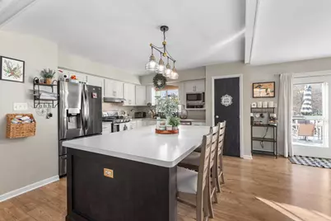
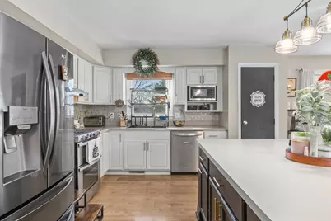
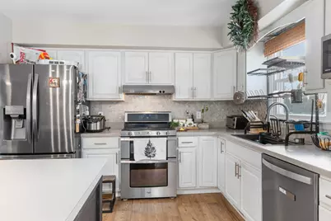
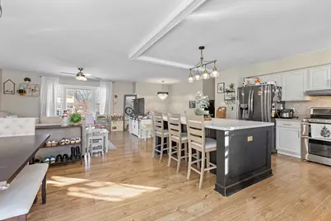
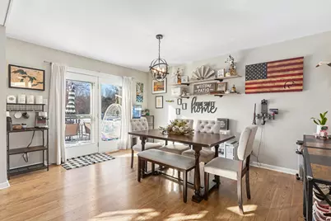
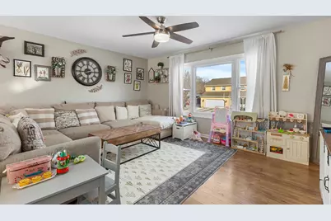
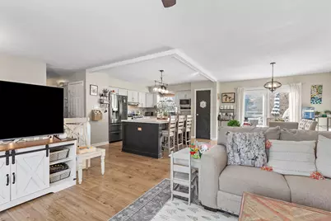
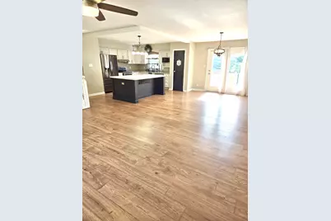
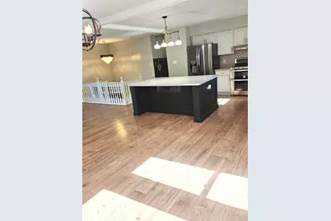
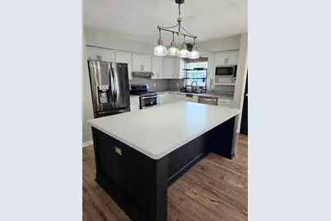
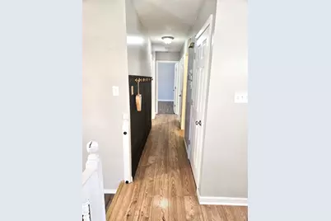
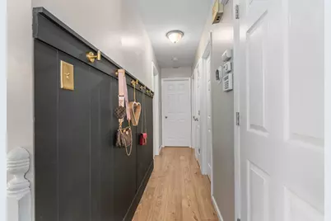
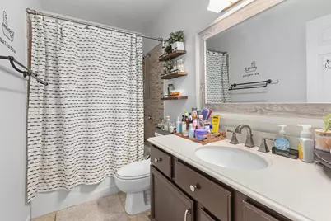
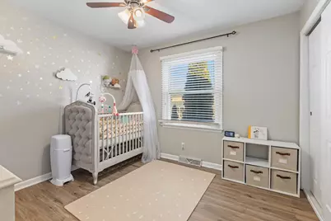
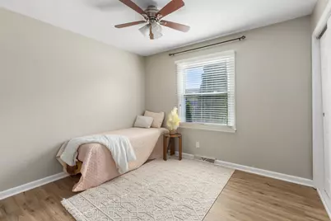
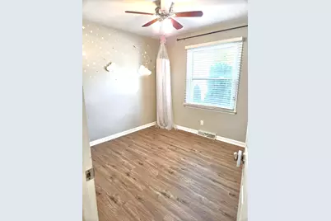
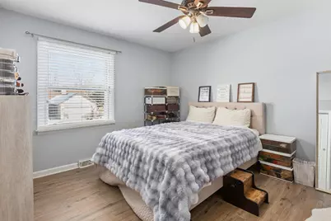
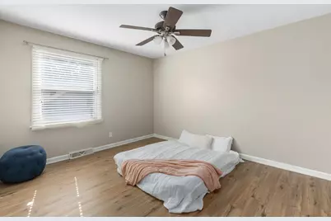
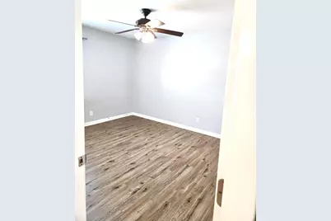
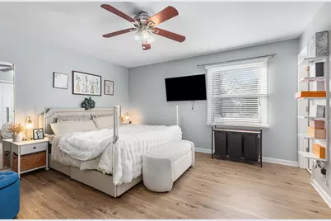
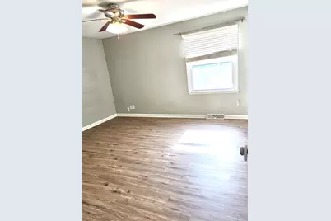
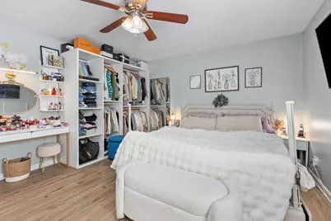
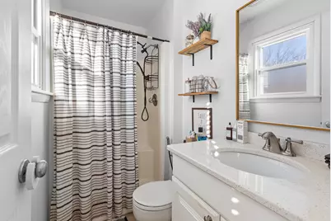
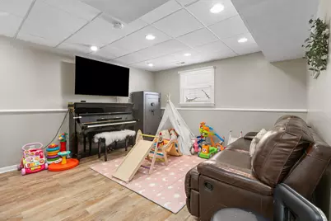
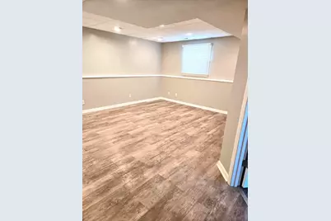
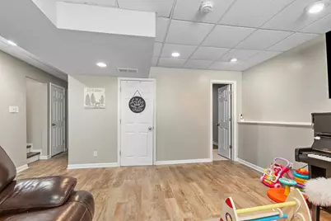
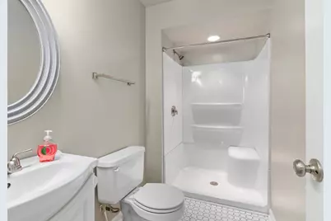
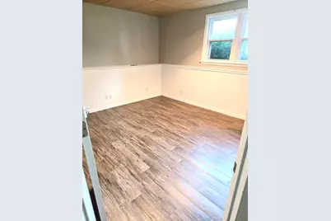
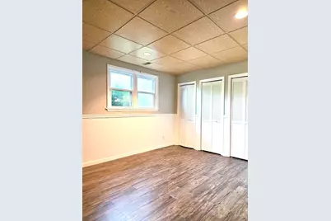
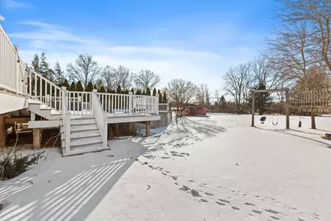
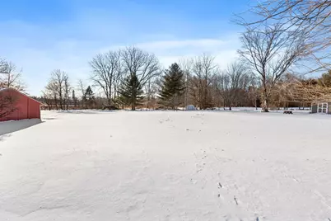
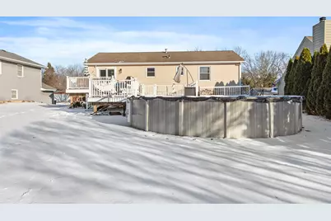
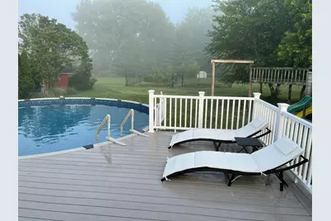
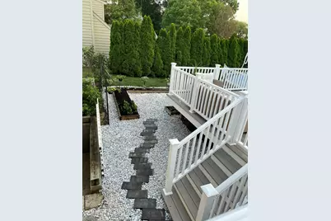
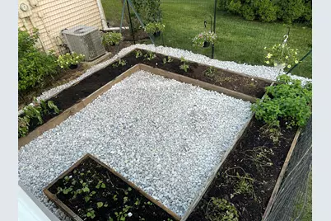
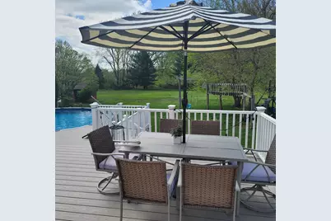
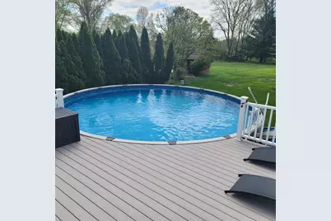
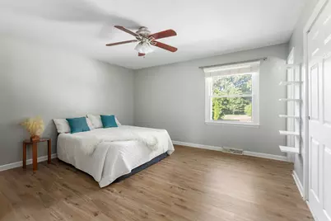
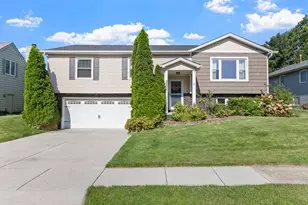
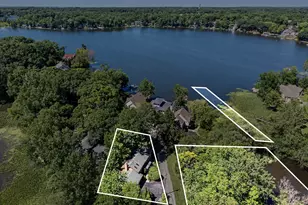
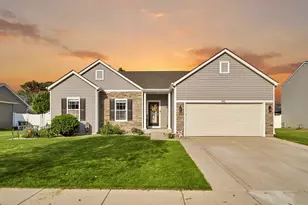
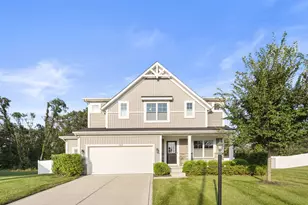
MOVE-IN READY | Exceptional Space, Style & Location Welcome to this beautifully updated residence where comfort, convenience, and thoughtful design come together effortlessly. Now back on the market with valuable upgrades, including a BRAND NEW WATER HEATER and a sleek NEW ROOF, this exceptional home is truly move-in ready. Perfectly situated in one of the area's most convenient locations, you'll enjoy the luxury of being just minutes from premier shopping, dining, parks, schools, and major commuter routes, with sidewalks providing easy access to the surrounding neighborhood. Inside, an abundance of natural light fills the inviting open-concept living spaces, creating an elegant yet comfortable atmosphere for both everyday living and entertaining. The spacious living and dining areas flow seamlessly into a beautifully appointed kitchen featuring expansive countertops, abundant cabinetry, and exceptional functionality. The upper level offers three generously sized bedrooms, including a tranquil primary suite with a private en-suite bath designed for relaxation. Flexible secondary bedrooms provide endless possibilities for a home office, guest accommodations, or a personalized creative retreat. The finished lower level extends the home's versatility with a spacious recreation room, a fourth bedroom, and a 3/4 bath--ideal for overnight guests, multigenerational living, or a private fitness or media space. Step outside to your own backyard retreat, where over half an acre of beautifully usable outdoor space creates the perfect setting for entertaining or unwinding. Enjoy a maintenance-free multi-tiered Trex deck, a refreshing above-ground pool, mature fruit trees, a flourishing garden, a storage shed, and an additional lot that enhances both privacy and possibilities. Completing the property is a spacious two-car garage with additional overhead storage and the added freedom of no HOA. Offering an exceptional combination of location, lifestyle, and value.
Full Property Details
Full Property Details for 3203 Parker Dr
General
- Price: $424,800
- Taxes: $4,088 (2024)
- Status: Active
- Type: Single Family
- Source: GNIAR
- MLS ID: 840664
- Updated: 8/6/2026
- Added to Site: 99 day(s) ago
Interior
- Number of Rooms: 9
- Interior Features: Ceiling Fan(s), Pantry, Open Floorplan, Kitchen Island, His and Hers Closets, Eat-in Kitchen, Entrance Foyer
- Appliances: Dryer, Washer, Refrigerator, Microwave, Gas Range, Dishwasher, Disposal
Rooms
Bathrooms
- Total Bathrooms: 3
- Full Bathrooms: 1
- 3/4 Bathrooms: 2
Bedrooms
- Total Bedrooms: 4
Exterior
- Exterior Features: Rain Gutters, Storage
Parking
- Garage Spaces: 2
- Parking Features: Attached, Garage Faces Front, Driveway, Garage Door Opener
Location
- County: Porter
- Township: Center
- Subdivision: Bulls Eye Manor
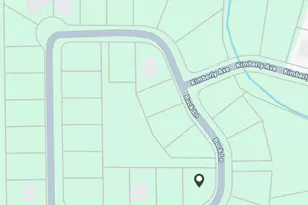
- Driving Directions: From Bullseye Lake Rd & Valparaiso St. Head South. Take to Churchview Dr, Turn Right. Left turn on Sunflower Dr. Follow road to the right. Home will be on the Left.
Heating & Cooling
- Heating Type: Forced Air, Natural Gas
Structural Information
- Square Feet: 2,072
- Year Built: 1979
Lot Features
- Lot Size (Acres): 0.56
- Lot Size (Sq. Ft.): 24,393.6
- Lot Features: Back Yard, Rectangular Lot, Landscaped, Front Yard, Few Trees
Financial Considerations
- Tax Amount: $4,088
- Tax Year: 2024
- Terms: Cash, VA Loan, FHA, Conventional
Disclosures and Reports
- Legal Description: E193.14 W698.5 N75 S473.71 NE SW 12-35-6 .33A PARC H & BULLS EYE MANOR SEC B LOT 37
- Property ID: 640912326014000004
Listed by Key Realty Indiana, LLC

Get Pre-Approved Today
Get a Great Insurance Rate
Schools
Schools serving 3203 Parker Dr
School District:Valparaiso Community Schools
| Name | Grades | Distance |
|---|---|---|
Cooks Corners Elementary School 358 Bullseye Lake Road, Valparaiso, IN 46383 | K-5 | 0.4 mi |
Thomas Jefferson Middle School, Valparaiso, IN 1600 Roosevelt Road, Valparaiso, IN 46383 | 6-8 | 1.2 mi |
Valparaiso High School 2727 Campbell Street, Valparaiso, IN 46385 | 9-12 | 0.6 mi |
Disclaimer:
School attendance boundaries provided by ATTOM Data Solutions and are for reference only. Contact the school directly to verify enrollment eligibility.
Price & Sales History for 3203 Parker Dr
Date
Details
Price
Change
Source
8/06/2026
Price Reduced
$424,800
-0.02%
MLS
7/14/2026
Price Reduced
$424,900
-3.41%
MLS
7/01/2026
Price Reduced
$439,900
-0.48%
MLS
6/28/2026
Price Reduced
$442,000
-1.12%
MLS
6/14/2026
Listed
$447,000
26.99%
MLS
6/24/2022
Sold
$352,000
—
Public Record
Disclaimer: Historical sales information is derived from public records provided by the county offices. Information is not guaranteed and should be independently verified.
Tax History
Tax History for 3203 Parker Dr
Year
Property Taxes
Change
Tax Assessment
Change
2025
$209
-2%
$9,100
3%
2024
$213
1%
$8,800
9%
2023
$211
6%
$8,100
9%
2022
$199
-6%
$7,400
—
2021
$212
2%
$7,400
6%
2020
$207
-3%
$7,000
—
2019
$213
33%
$7,000
32%
2018
$160
1%
$5,300
—
2017
$159
—
$5,300
8%
2017
$159
14%
$4,900
—
2016
$139
-7%
$4,900
-6%
2015
$149
-15%
$5,200
-20%
2013
$175
—
$6,500
—
2012
$175
—
$6,500
—
Disclaimer: Historical tax information is derived from public records provided by the county offices. Information is not guaranteed and should be independently verified.
Estimate the Cost
Estimate the Cost for 3203 Parker Dr
3203 Parker Drive, Valparaiso, IN 46383 (MLS# 840664) is a Single Family property with 4 bedrooms, 1 full bathroom and 2 partial bathrooms. 3203 Parker Drive is currently listed for $424,800 and was received on June 14, 2026. Want to learn more about 3203 Parker Drive? Do you have questions about finding other Single Family real estate for sale in Valparaiso? You can browse all Valparaiso real estate or contact a Coldwell Banker agent to request more information.