This is a carousel with tiles that activate property listing cards. Use the previous and next buttons to navigate.
1/1
$985,000
This is a carousel with tiles that activate property listing cards. Use the previous and next buttons to navigate.
1/1
Property Description
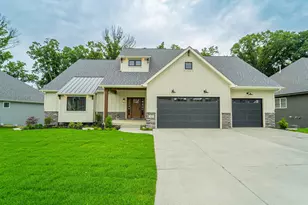
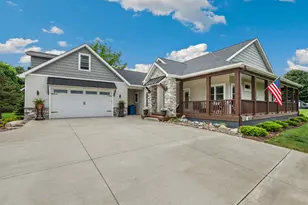
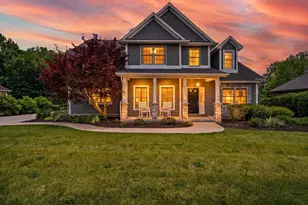
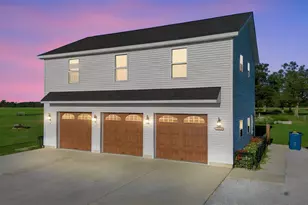
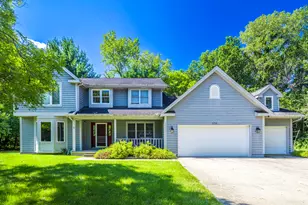
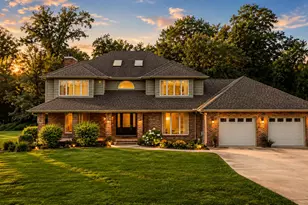
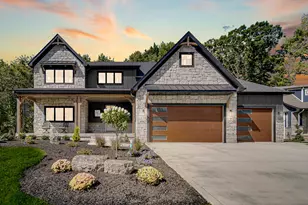
Exceptional lakefront living in Arbor Lakes Estates--where your "quick evening by the water" somehow turns into hours you didn't plan for. Perfectly set on just under an acre, this beautifully crafted home delivers privacy, space, and finishes that make everything feel just a little more elevated. Step inside to a dramatic great room with soaring 18' ceilings and an oversized fireplace--perfect for cozy nights or pretending you're in a magazine spread. The kitchen is built for real life and entertaining, featuring a show-stopping marble island, premium appliances, and a walk-in pantry big enough to hide your snack stash. The eat-in dining area overlooks the water, so even your morning coffee feels upgraded. The main level primary suite is a true retreat with a spa-inspired bath, Roman shower, soaking tub, and dual walk-in closets--because sharing is overrated. Upstairs offers four generously sized bedrooms, all with walk-in closets (no one gets the "small room"), plus a convenient laundry room. The finished lower level adds a sixth bedroom option and plenty of space for guests, movie nights, or that hobby you swear you're starting. There's even a dedicated gym--no excuses now. Throughout the home, you'll find thoughtful details like a 10' coffered ceiling in the office, premium hardwood floors, electric blinds, and a push-button mantel mount TV system (because effort is optional here). Outside, the views do all the talking. Enjoy a Trex deck, paver patio, built-in firepit, and walk-out lower level--ideal for entertaining or simply unwinding while pretending you're on vacation... at home. The expansive 4-car garage is ready for it all with smart openers and EV capability. Bonus: a newly added generator for peace of mind. Located in a highly sought-after school system, this is the kind of home that checks every box--and then adds a few you didn't even know you wanted.
Full Property Details
Full Property Details for 359 W Sandhurst Dr
General
- Sold For: $985,000
- HOA FEE: $45
- Taxes: $7,959 (2025)
- Status: Closed
- Type: Single Family
- Source: GNIAR
- MLS ID: 836878
- Added to Site: 183 day(s) ago
Interior
- Number of Rooms: 14
- Interior Features: Cathedral Ceiling(s), Walk-In Closet(s), Vaulted Ceiling(s), Tray Ceiling(s), Stone Counters, Soaking Tub, Recessed Lighting, Pantry, Open Floorplan, Kitchen Island, In-Law Floorplan, His and Hers Closets, High Ceilings, Eat-in Kitchen, Entrance Foyer, Double Vanity, Ceiling Fan(s)
- Fireplace: Yes
- Number of Fireplaces: 1
- Appliances: Dryer, Washer, Stainless Steel Appliance(s), Range Hood, Refrigerator, Microwave, Gas Cooktop, Dishwasher, Disposal
Rooms
Bathrooms
- Total Bathrooms: 4
- Full Bathrooms: 3
- Half Bathrooms: 1
Bedrooms
- Total Bedrooms: 6
Exterior
- Exterior Features: Balcony, Rain Gutters, Private Yard, Lighting, Fire Pit
Parking
- Garage Spaces: 4.5
- Parking Features: Garage Door Opener, Oversized, Kitchen Level, Garage Faces Front, Driveway, Concrete
Location
- County: Porter
- Township: Union
- Subdivision: Arbor Lakes Estates
- Driving Directions: Located on a cul-de-sac in Arbor Lakes.
School Information
- High School District: Union Township
Community
- Association: Yes
- Assoc. Fees Include: Trash
Heating & Cooling
- Heating Type: Forced Air, Zoned, Natural Gas
Structural Information
- Architectural Style: Traditional
- Square Feet: 5,782
- Year Built: 2019
Lot Features
- Lot Size (Acres): 0.897
- Lot Size (Sq. Ft.): 39,073
- Lot Features: Back Yard, Sprinklers In Rear, Sprinklers In Front, Private, Landscaped, Front Yard, Cul-De-Sac
- Zoning: residential
Financial Considerations
- Association Fee: $45
- Tax Amount: $7,959.16
- Tax Year: 2025
- Terms: Cash, Conventional
Disclosures and Reports
- Legal Description: ARBOR LAKES ESTATES PHASE B LOT 59 .897A
- Property ID: 640930477027000019
Listed by BHHS Indiana Realty
Sold by Stray Dog Properties, LLC

Get Pre-Approved Today
Schools
Schools serving 359 W Sandhurst Dr
School District:Union Township School Corporation
| Name | Grades | Distance |
|---|---|---|
Union Center Elementary School 272 North 600 West, Valparaiso, IN 46385 | K-5 | 2.6 mi |
Union Township Middle School 599 West 300 North, Valparaiso, IN 46385 | 6-8 | 3.8 mi |
Wheeler High School 587 W 300 N, Valparaiso, IN 46385 | 9-12 | 2.6 mi |
Disclaimer:
School attendance boundaries provided by ATTOM Data Solutions and are for reference only. Contact the school directly to verify enrollment eligibility.
Price & Sales History for 359 W Sandhurst Dr
Date
Details
Price
Change
Source
9/28/2026
Sold
$985,000
-1.5%
MLS
8/07/2026
Price Reduced
$999,990
-7.41%
MLS
7/10/2026
Price Reduced
$1,080,000
-4.84%
MLS
6/12/2026
Price Reduced
$1,134,900
-2.08%
MLS
5/03/2026
Price Reduced
$1,159,000
-1.35%
MLS
4/10/2026
Listed
$1,174,907
—
MLS
Disclaimer: Historical sales information is derived from public records provided by the county offices. Information is not guaranteed and should be independently verified.
359 W Sandhurst Drive, Valparaiso, IN 46385 (MLS# 836878) is a Single Family property that was sold at $985,000 on September 28, 2026. Want to learn more about 359 W Sandhurst Drive? Do you have questions about finding other Single Family real estate for sale in Valparaiso? You can browse all Valparaiso real estate or contact a Coldwell Banker agent to request more information.