This is a carousel with tiles that activate property listing cards. Use the previous and next buttons to navigate.
1/1
$285,000
This is a carousel with tiles that activate property listing cards. Use the previous and next buttons to navigate.
1/1
Property Description
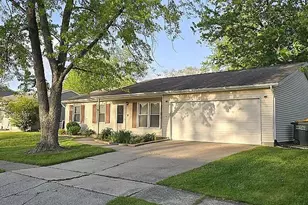
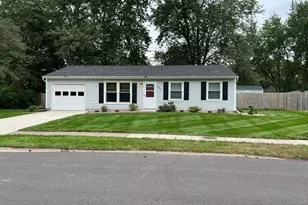
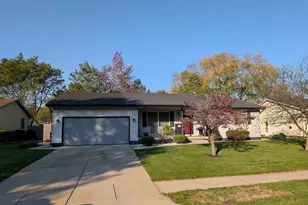
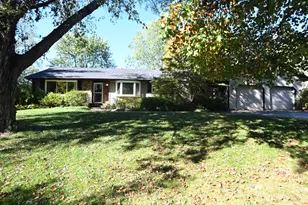
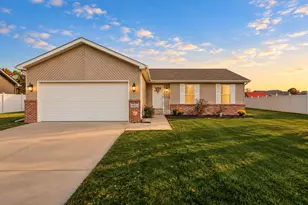
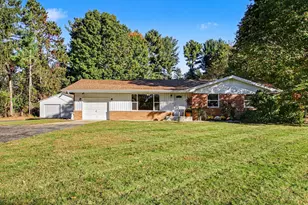
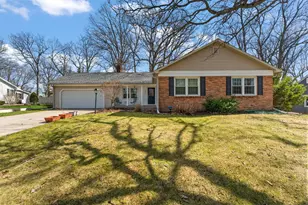
All brick ranch nestled in one of Valparaiso's established north-side neighborhoods, offering comfortable one-level living just minutes from shopping, dining, parks, and everyday conveniences. Timeless curb appeal welcomes you inside, where a large picture window fills the spacious living room with natural light and a wood burning fireplace creates a warm, inviting focal point. Beautiful hardwood floors are located beneath the carpeting in the living room, dining room, and all three bedrooms, offering exciting potential for future owners. The thoughtfully designed floor plan includes a formal dining room and an eat-in kitchen highlighted by an oversized skylight, creating a bright and inviting space for everyday living. The private primary suite features its own ensuite bath, while two additional bedrooms share a full hall bath. A new boiler provides added peace of mind. Outside, enjoy the fully fenced backyard and attached two-car garage. Combining quality construction, a functional floor plan, and a desirable location, this well-maintained home is a wonderful opportunity to make your own.
Full Property Details
Full Property Details for 3702 Harmony Ct
General
- Sold For: $285,000
- Taxes: $2,568 (2025)
- Status: Closed
- Type: Single Family
- Source: GNIAR
- MLS ID: 842495
- Added to Site: 50 day(s) ago
Interior
- Number of Rooms: 7
- Interior Features: Entrance Foyer, Walk-In Closet(s), Laminate Counters, His and Hers Closets, Eat-in Kitchen
- Fireplace: Yes
- Number of Fireplaces: 1
- Appliances: Dryer, Washer, Refrigerator, Electric Range, Dishwasher
Rooms
Bathrooms
- Total Bathrooms: 2
- Full Bathrooms: 1
- 3/4 Bathrooms: 1
Bedrooms
- Total Bedrooms: 3
Exterior
- Exterior Features: Private Yard, Rain Gutters
Parking
- Garage Spaces: 2
- Parking Features: Attached
Location
- County: Porter
- Township: Center
- Subdivision: Cooks Corners 2nd Sub
- Driving Directions: From Bullseye Lake Rd. go North on Bloomingdale Ave., East onto Green Acres Dr., right on Harmony Ct. to home.
Heating & Cooling
- Heating Type: Forced Air, Natural Gas
Structural Information
- Square Feet: 1,515
- Year Built: 1966
Lot Features
- Lot Size (Acres): 0.234
- Lot Size (Sq. Ft.): 10,193.04
- Lot Features: Back Yard, Landscaped, Front Yard, Few Trees, Corner Lot, Cul-De-Sac
Financial Considerations
- Tax Amount: $2,568.16
- Tax Year: 2025
- Terms: Cash, VA Loan, FHA, Conventional
Disclosures and Reports
- Legal Description: COOKS CORNERS 2ND SUB LOT 42
- Property ID: 640912176010000004
Listed by @properties/Christie's Intl RE
Sold by Advanced Real Estate, LLC

Get Pre-Approved Today
Schools
Schools serving 3702 Harmony Ct
School District:Valparaiso Community Schools
| Name | Grades | Distance |
|---|---|---|
Cooks Corners Elementary School 358 Bullseye Lake Road, Valparaiso, IN 46383 | K-5 | 0.4 mi |
Thomas Jefferson Middle School, Valparaiso, IN 1600 Roosevelt Road, Valparaiso, IN 46383 | 6-8 | 1.5 mi |
Valparaiso High School 2727 Campbell Street, Valparaiso, IN 46385 | 9-12 | 0.8 mi |
Disclaimer:
School attendance boundaries provided by ATTOM Data Solutions and are for reference only. Contact the school directly to verify enrollment eligibility.
Price & Sales History for 3702 Harmony Ct
Date
Details
Price
Change
Source
8/28/2026
Sold
$285,000
-4.68%
MLS
7/17/2026
Listed
$299,000
—
MLS
Disclaimer: Historical sales information is derived from public records provided by the county offices. Information is not guaranteed and should be independently verified.
3702 Harmony Court, Valparaiso, IN 46383 (MLS# 842495) is a Single Family property that was sold at $285,000 on August 28, 2026. Want to learn more about 3702 Harmony Court? Do you have questions about finding other Single Family real estate for sale in Valparaiso? You can browse all Valparaiso real estate or contact a Coldwell Banker agent to request more information.