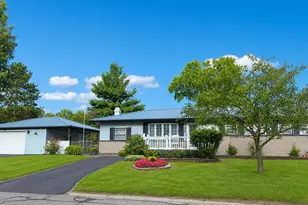
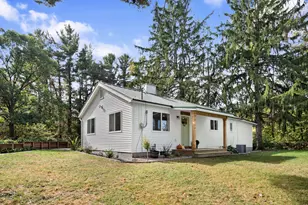
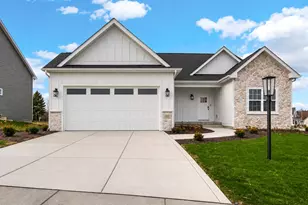
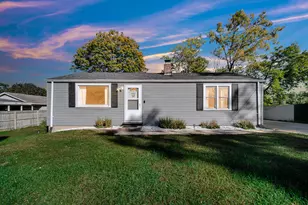
This is a carousel with tiles that activate property listing cards. Use the previous and next buttons to navigate.
1/22
$295,000
This is a carousel with tiles that activate property listing cards. Use the previous and next buttons to navigate.
1/22
Property Description
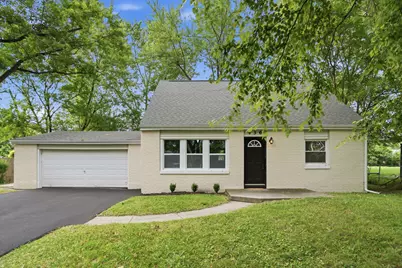
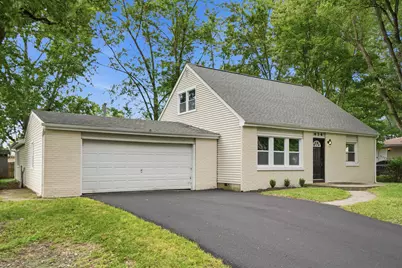
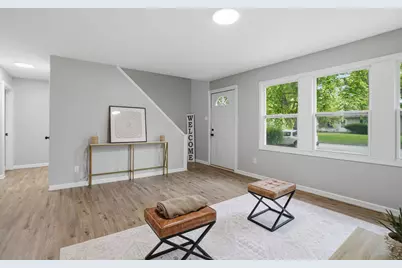
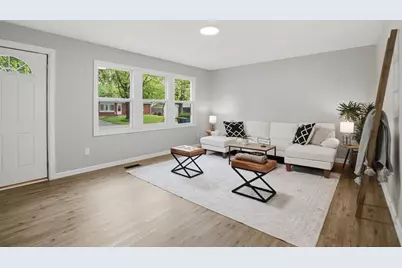
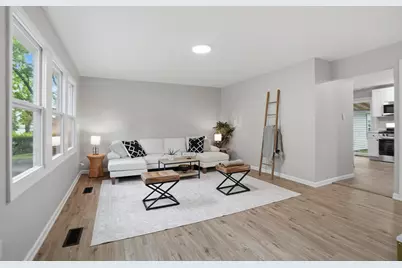
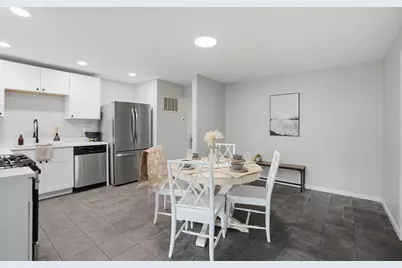
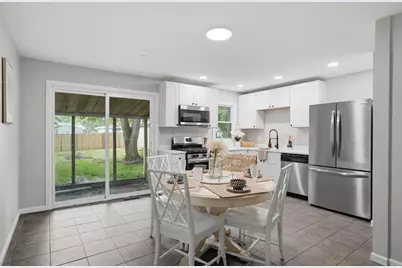
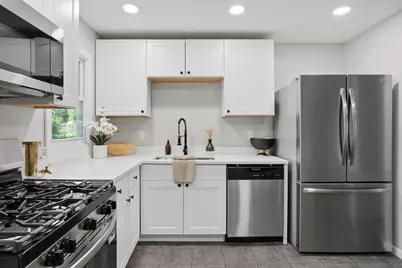
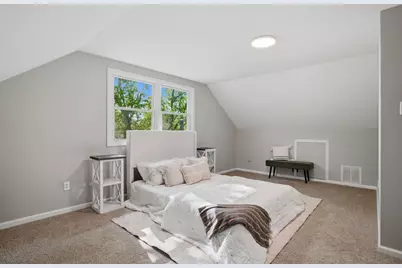
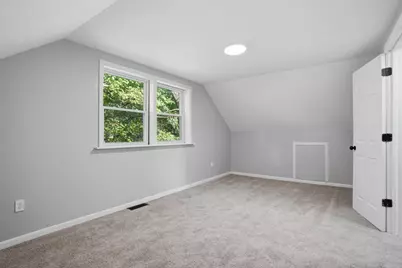
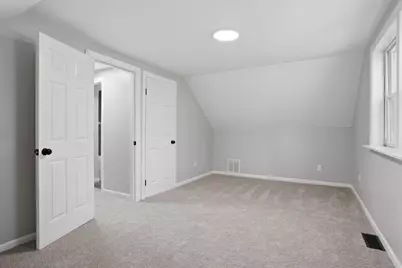
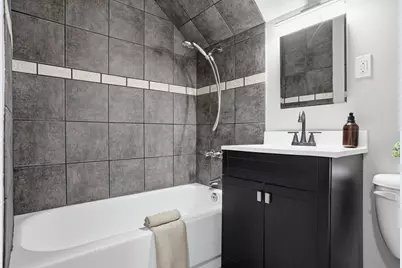
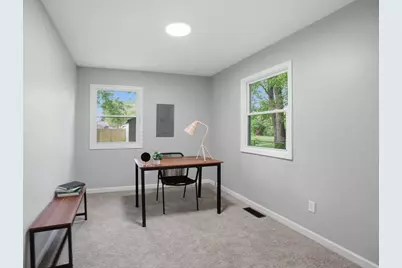
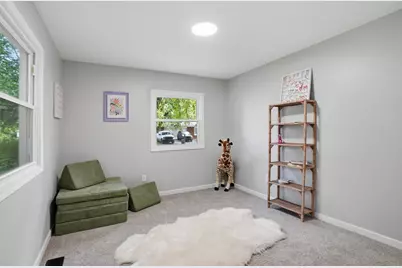
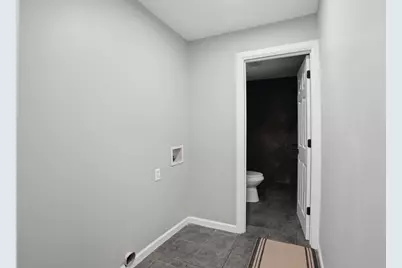
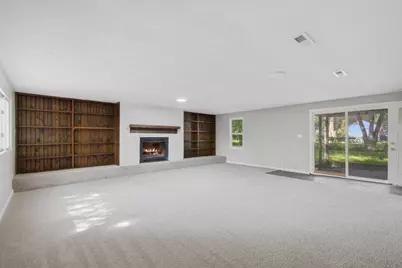
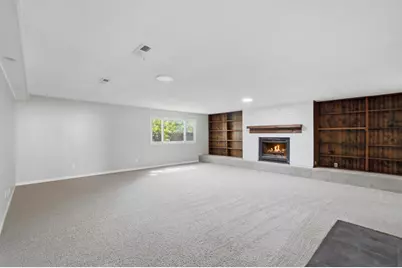
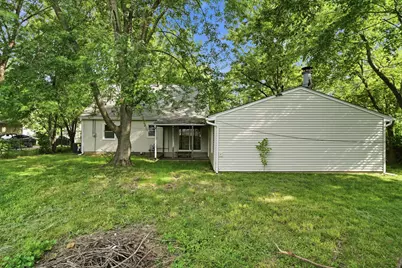
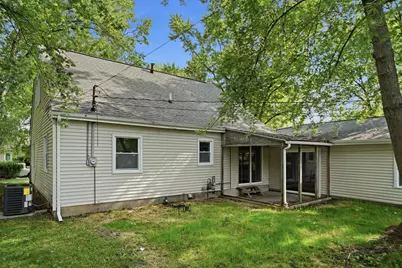
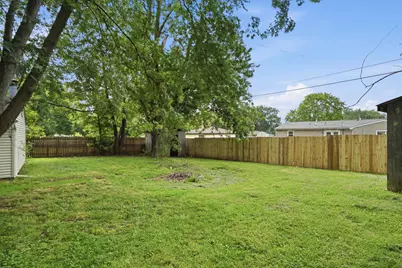
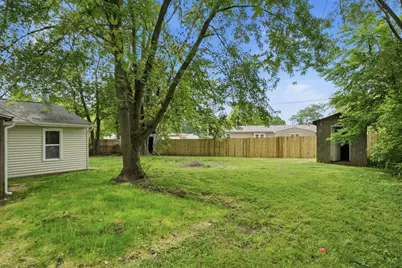
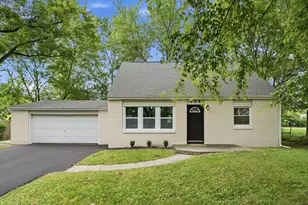
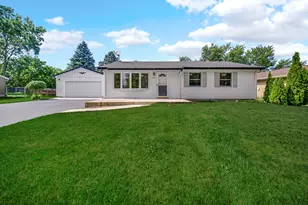
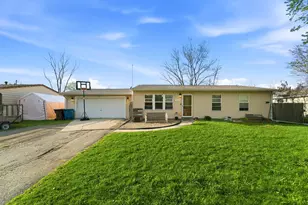
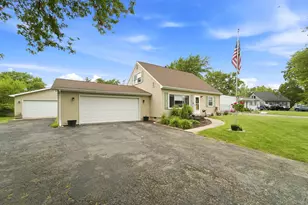
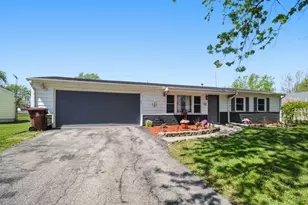
Completely renovated 4-bedroom, 2-bath Cape Cod with a huge 23' x 23' bonus room! Features include all new windows, siding, gutters, flooring, furnace, central A/C, stainless steel appliances, quartz countertops, and more. Enjoy the fully fenced backyard and move-in-ready condition in a convenient Valparaiso location. Don't miss this beautifully updated home!
Full Property Details
Full Property Details for 436 Piedmont Rd
General
- Price: $295,000
- Taxes: $1,627 (2024)
- Status: Active
- Type: Single Family
- Source: GNIAR
- MLS ID: 843063
- Updated: 7/31/2026
- Added to Site: 8 day(s) ago
Interior
- Number of Rooms: 7
- Interior Features: Eat-in Kitchen, Stone Counters, Recessed Lighting
- Fireplace: Yes
- Number of Fireplaces: 1
- Appliances: Built-In Gas Range, Stainless Steel Appliance(s), Refrigerator, Range, Microwave, Gas Water Heater, Gas Range, Freezer, ENERGY STAR Qualified Appliances, Dishwasher
Rooms
Bathrooms
- Total Bathrooms: 2
- Full Bathrooms: 2
Bedrooms
- Total Bedrooms: 4
Exterior
- Exterior Features: Private Yard, Rain Gutters
Parking
- Garage Spaces: 2
- Parking Features: Attached, Paved, Driveway, Asphalt, Additional Parking, Off Street
Location
- County: Porter
- Township: Porter
- Subdivision: South Haven 4th Add
- Driving Directions: Rt 6 & McCool - south to Plymouth Rd - right to Nome Rd - right on to Piedmont
Heating & Cooling
- Heating Type: Central
Structural Information
- Square Feet: 2,506
- Year Built: 1971
Lot Features
- Lot Size (Acres): 0.241
- Lot Size (Sq. Ft.): 10,496
- Lot Features: Back Yard, Front Yard, Few Trees
Financial Considerations
- Tax Amount: $1,627
- Tax Year: 2024
- Terms: Cash, VA Loan, FHA, Conventional
Disclosures and Reports
- Legal Description: SOUTH HAVEN 4TH ADD UNIT 3 LT 1368 TCCD
- Property ID: 640631255009000015
Listed by Listing Leaders Northwest

Get Pre-Approved Today
Get a Great Insurance Rate
Schools
Schools serving 436 Piedmont Rd
School District:Portage Township Schools
| Name | Grades | Distance |
|---|---|---|
South Haven Elementary School 395 W Midway Dr, Valparaiso, IN 46383 | K-5 | 1 mi |
William Fegely Middle School 5384 Stone Avenue, Portage, IN 46368 | 6-8 | 3.9 mi |
Portage High School, Portage, IN 6450 US Highway 6, Portage, IN 46368 | 9-12 | 1.9 mi |
Disclaimer:
School attendance boundaries provided by ATTOM Data Solutions and are for reference only. Contact the school directly to verify enrollment eligibility.
Price & Sales History for 436 Piedmont Rd
Date
Details
Price
Change
Source
7/29/2026
Listed
$295,000
136%
MLS
8/04/2025
Sold
$125,000
—
Public Record
Disclaimer: Historical sales information is derived from public records provided by the county offices. Information is not guaranteed and should be independently verified.
Tax History
Tax History for 436 Piedmont Rd
Year
Property Taxes
Change
Tax Assessment
Change
2025
$1,715
-6%
$236,000
8%
2024
$1,829
7%
$218,500
3%
2023
$1,709
—
$211,800
7%
2022
$1,708
12%
$197,100
12%
2021
$1,525
14%
$176,300
12%
2020
$1,335
6%
$157,800
7%
2019
$1,258
2%
$148,100
2%
2018
$1,238
19%
$144,600
1%
2017
$1,043
—
$143,800
1%
2017
$1,043
-1%
$143,000
1%
2016
$1,049
-4%
$141,200
7%
2015
$1,091
20%
$132,400
9%
2013
$910
4%
$121,400
4%
2012
$872
—
$117,100
—
Disclaimer: Historical tax information is derived from public records provided by the county offices. Information is not guaranteed and should be independently verified.
Estimate the Cost
Estimate the Cost for 436 Piedmont Rd
436 Piedmont Road, Valparaiso, IN 46385 (MLS# 843063) is a Single Family property with 4 bedrooms and 2 full bathrooms. 436 Piedmont Road is currently listed for $295,000 and was received on July 29, 2026. Want to learn more about 436 Piedmont Road? Do you have questions about finding other Single Family real estate for sale in Valparaiso? You can browse all Valparaiso real estate or contact a Coldwell Banker agent to request more information.