This is a carousel with tiles that activate property listing cards. Use the previous and next buttons to navigate.
1/1
$1,375,000
This is a carousel with tiles that activate property listing cards. Use the previous and next buttons to navigate.
1/1
Property Description
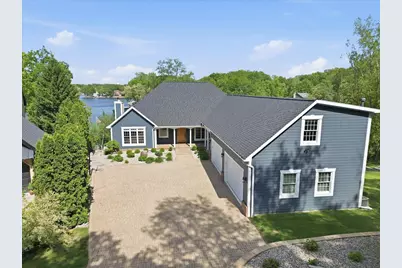
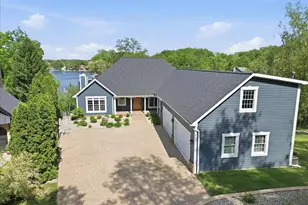
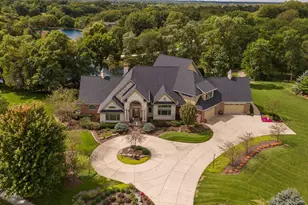
Set on a premier stretch of shoreline in sought-after Shorewood, this exceptional lakefront residence offers what few homes can - expansive, unobstructed water views paired w/ a fully remodeled interior curated with intention, quality, & expert craftsmanship.With deep open-water frontage, the setting delivers the ultimate lake lifestyle w/ calm waters, & unforgettable sunsets.Designed to embrace the view at every turn, the main level showcases soaring ceilings & dramatic windows that flood the home w/ natural light while drawing your eye straight to the water.The recently remodeled kitchen is truly the heart of the home, featuring high-end cabinetry, quartz countertops, an oversized island, & a spacious walk-in pantry, all seamlessly connected to the main living spaces for effortless entertaining & living.A thoughtfully redesigned mudroom w/ custom drop-zone & pocket office adds exceptional functionality.The luxurious main-floor primary suite offers dual walk-in closets & a renovated spa-inspired bath.Upstairs, you'll find 2 spacious bedrooms, a full bath, & an expansive loft.The walkout basement impresses w/ radiant heated floors, high ceilings, gas fireplace, 2 bedrooms, a full bath, & a large rec space ideal for entertaining or extended stays.Outdoor living is spectacular w/ a covered porch w/ built-in heater, plus an expansive lakeside patio complete w/ hot tub, gas fire pit, private dock, & professionally designed lighting - all perfectly positioned to maximize the waterfront setting.Additional highlights include a heated 4-car garage w/ EV plug, paver stone driveway, new roof & gutters, new A/C units, backup generator, & integrated rear storage for all lake essentials.Constructed w/ exceptional quality including 2x6 construction, steel beams, copper plumbing, conduit wiring, & a deep-pour walkout basement, this home offers both durability & peace of mind. Nestled on a quiet cul-de-sac, this Shorewood offering includes access to clubhouse, pool, beach & more!
Full Property Details
Full Property Details for 502 Stoney Ridge Ct
General
- Sold For: $1,375,000
- HOA FEE: $1,600
- Taxes: $7,699 (2025)
- Status: Closed
- Type: Single Family
- Source: GNIAR
- MLS ID: 839678
- Added to Site: 92 day(s) ago
Interior
- Number of Rooms: 13
- Interior Features: Cathedral Ceiling(s), Walk-In Closet(s), Wet Bar, Vaulted Ceiling(s), Stone Counters, Soaking Tub, Recessed Lighting, Pantry, Open Floorplan, Kitchen Island, His and Hers Closets, High Ceilings, Eat-in Kitchen, Entrance Foyer, Double Vanity, Crown Molding, Ceiling Fan(s)
- Fireplace: Yes
- Number of Fireplaces: 1
- Appliances: Dryer, Washer, Stainless Steel Appliance(s), Range Hood, Refrigerator, Microwave, Gas Range, Dishwasher
Rooms
Bathrooms
- Total Bathrooms: 4
- Full Bathrooms: 3
- Half Bathrooms: 1
Bedrooms
- Total Bedrooms: 5
Parking
- Garage Spaces: 4
- Parking Features: Attached, Oversized, Heated Garage, Garage Door Opener
Location
- County: Porter
- Township: Union
- Subdivision: Shorewood Forest Sec 17
- Driving Directions: Rt 30 East to South on N 500 W, left towards Wexford, right on Wexford, left on Stoney Ridge Ct
Community
- Association: Yes
- Assoc. Fees Include: Other
Heating & Cooling
- Heating Type: Central
Structural Information
- Square Feet: 5,618
- Year Built: 2003
Lot Features
- Lot Size (Acres): 0.45
- Lot Size (Sq. Ft.): 19,602
- Lot Features: Back Yard, Landscaped, Front Yard
Financial Considerations
- Association Fee: $1,600
- Tax Amount: $7,699
- Tax Year: 2025
- Terms: Cash, Conventional
Disclosures and Reports
- Legal Description: SHOREWOOD FOREST SEC 17 LOT 591 .45A
- Property ID: 640824479020000019
Listed by Realty Executives Premier

Get Pre-Approved Today
Schools
Schools serving 502 Stoney Ridge Ct
School District:Union Township School Corporation
| Name | Grades | Distance |
|---|---|---|
Union Center Elementary School 272 North 600 West, Valparaiso, IN 46385 | K-5 | 1.2 mi |
Union Township Middle School 599 West 300 North, Valparaiso, IN 46385 | 6-8 | 3.1 mi |
Wheeler High School 587 W 300 N, Valparaiso, IN 46385 | 9-12 | 1.3 mi |
Disclaimer:
School attendance boundaries provided by ATTOM Data Solutions and are for reference only. Contact the school directly to verify enrollment eligibility.
Price & Sales History for 502 Stoney Ridge Ct
Date
Details
Price
Change
Source
7/20/2026
Sold
$1,375,000
-1.78%
MLS
5/28/2026
Listed
$1,399,900
—
MLS
Disclaimer: Historical sales information is derived from public records provided by the county offices. Information is not guaranteed and should be independently verified.
502 Stoney Ridge Court, Valparaiso, IN 46385 (MLS# 839678) is a Single Family property that was sold at $1,375,000 on July 20, 2026. Want to learn more about 502 Stoney Ridge Court? Do you have questions about finding other Single Family real estate for sale in Valparaiso? You can browse all Valparaiso real estate or contact a Coldwell Banker agent to request more information.