No photo available
$599,900 Just Listed
Property Description
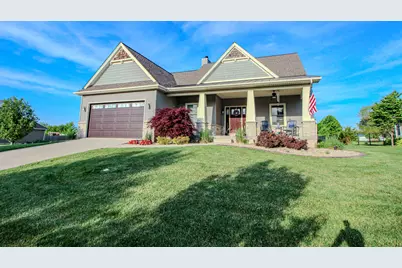
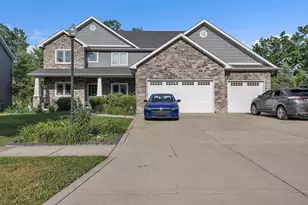
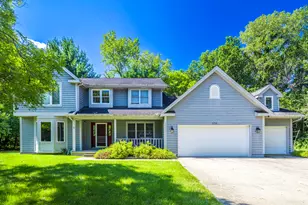
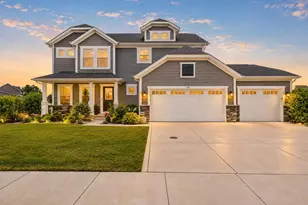
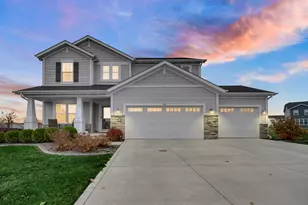
Loaded with premium upgrades and high-end finishes throughout, this stunning home on a nearly half-acre corner lot delivers luxury, comfort, and style at every turn. A soaring two-story foyer with custom metal railings creates an unforgettable first impression, while the open-concept layout seamlessly connects the designer kitchen to the spacious living room featuring 9' ceilings, rich hardwood floors, a striking stone gas fireplace with metal hearth and accent lighting, plus a custom built-in bookshelf. The showstopping kitchen is truly the heart of the home, boasting sleek quartz countertops, a mosaic tile backsplash, elite gas range, abundant modern cabinetry, and an oversized island with barstool seating, slide-out microwave, and seven pullout drawers for ultimate functionality. Just beyond, sliding glass doors lead to the expansive patio complete with pergola, hot tub, grilling space, and patio garden, perfect for relaxing all summer long. The main floor owner's suite offers a luxurious retreat with cathedral ceilings, walk-in closet, and a spa-like bath featuring dual vanities, jetted tub, and floor-to-ceiling tiled shower. Upstairs, three spacious bedrooms with large closets share a beautifully finished full bath with dual sinks and tiled shower surround. Even the laundry room impresses with custom cabinetry, built-in sink, and additional refrigerator space. A convenient guest half bath completes the main level. Downstairs, the finished basement offers incredible versatility with a stylish office space, massive rec room with built-in beverage fridge, oversized fifth bedroom, and an adjacent 3/4 bath with tiled shower, ideal for guests, a workout room, or flex space. An unfinished storage room provides endless organizational possibilities. Additional highlights include a tankless water heater, storage shed, professional landscape edging with decorative rock for low-maintenance upkeep, and quality craftsmanship throughout.
Full Property Details
Full Property Details for 513 Gentile Court
General
- Price: $599,900
- HOA FEE: $95
- Taxes: $4,055 (2025)
- Status: Active
- Type: Single Family
- Source: GNIAR
- MLS ID: 839753
- Updated: Today (5/29/2026)
- Added to Site: Today
Interior
- Number of Rooms: 12
- Interior Features: Cathedral Ceiling(s), Walk-In Closet(s), Stone Counters, Recessed Lighting, Open Floorplan, Kitchen Island, High Ceilings, Entrance Foyer, Double Vanity, Ceiling Fan(s)
- Fireplace: Yes
- Number of Fireplaces: 1
- Appliances: Dishwasher, Range Hood, Refrigerator, Microwave, Gas Range
Rooms
Bathrooms
- Total Bathrooms: 4
- Full Bathrooms: 2
- 3/4 Bathrooms: 1
- Half Bathrooms: 1
Bedrooms
- Total Bedrooms: 5
Additional Information
- Spa Description: Bath
Parking
- Garage Spaces: 2
- Parking Features: Attached, On Street, Kitchen Level, Heated Garage, Garage Faces Front, Driveway, Concrete, Garage Door Opener
Location
- County: Porter
- Township: Center
- Subdivision: Tower Meadows
- Driving Directions: IN 130 to 250 W turn north...to 500 N turn east...to Hampton Manor Dr turn north...to Hampton Manor Ln turn west...to come on south/corner.
Community
- Association: Yes
- Assoc. Fees Include: Maintenance Grounds
Heating & Cooling
- Heating Type: Central, Forced Air
Structural Information
- Square Feet: 3,133
- Year Built: 2014
Lot Features
- Lot Size (Acres): 0.425
- Lot Size (Sq. Ft.): 18,513
- Lot Features: Back Yard, Rectangular Lot, Landscaped, Few Trees, Corner Lot
Financial Considerations
- Association Fee: $95
- Tax Amount: $4,055
- Tax Year: 2025
- Terms: Cash, VA Loan, USDA Loan, FHA, Conventional
Disclosures and Reports
- Legal Description: TOWER MEADOWS LOT 32 .425A
- Property ID: 640904454001000003
Listed by Realty Executives Premier
Get Pre-Approved Today
Get a Great Insurance Rate
Schools
Schools serving 513 Gentile Court
School District:Valparaiso Community Schools
| Name | Grades | Distance |
|---|---|---|
Cooks Corners Elementary School 358 Bullseye Lake Road, Valparaiso, IN 46383 | K-5 | 2.6 mi |
Benjamin Franklin Mid School 605 Campbell Street, Valparaiso, IN 46385 | 6-8 | 3.4 mi |
Valparaiso High School 2727 Campbell Street, Valparaiso, IN 46385 | 9-12 | 2.6 mi |
Disclaimer:
School attendance boundaries provided by ATTOM Data Solutions and are for reference only. Contact the school directly to verify enrollment eligibility.
Price & Sales History for 513 Gentile Court
Date
Details
Price
Change
Source
5/29/2026
Listed
$599,900
19.98%
MLS
12/27/2021
Sold
$500,000
—
Public Record
Disclaimer: Historical sales information is derived from public records provided by the county offices. Information is not guaranteed and should be independently verified.
Tax History
Tax History for 513 Gentile Court
Year
Property Taxes
Change
Tax Assessment
Change
2024
$4,360
—
$534,900
5%
2024
$4,360
1%
$508,300
4%
2023
$4,301
—
$489,100
9%
2022
$4,284
23%
$448,100
32%
2021
$3,482
4%
$339,200
6%
2020
$3,362
1%
$320,300
4%
2019
$3,327
5%
$309,100
5%
2018
$3,169
5%
$294,900
2%
2017
$3,030
—
$289,600
2%
2017
$3,030
9%
$282,900
15%
2016
$2,777
9%
$247,000
27344%
2015
$2,557
18164%
$900
12%
2013
$14
17%
$800
14%
2012
$12
—
$700
—
Disclaimer: Historical tax information is derived from public records provided by the county offices. Information is not guaranteed and should be independently verified.
Estimate the Cost
Estimate the Cost for 513 Gentile Court
513 Gentile Court, Valparaiso, IN 46385 (MLS# 839753) is a Single Family property with 5 bedrooms, 2 full bathrooms and 2 partial bathrooms. 513 Gentile Court is currently listed for $599,900 and was received on May 29, 2026. Want to learn more about 513 Gentile Court? Do you have questions about finding other Single Family real estate for sale in Valparaiso? You can browse all Valparaiso real estate or contact a Coldwell Banker agent to request more information.