This is a carousel with tiles that activate property listing cards. Use the previous and next buttons to navigate.
1/52
$550,000 Sale Pending
This is a carousel with tiles that activate property listing cards. Use the previous and next buttons to navigate.
1/52
Property Description
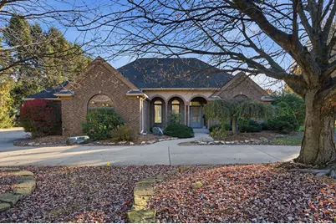
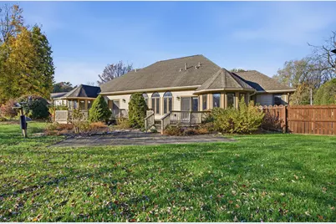
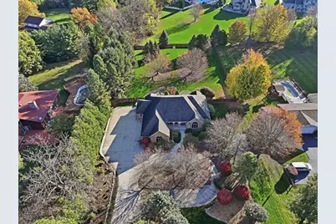
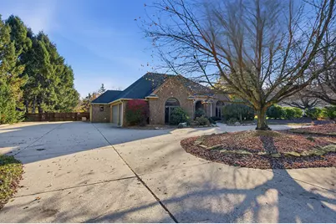
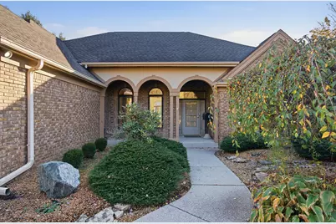
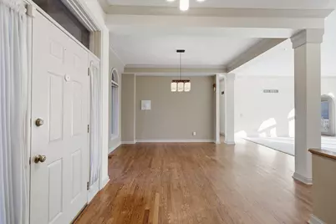
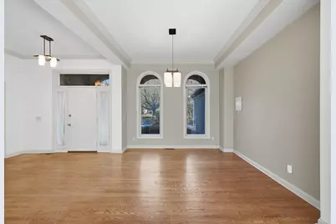
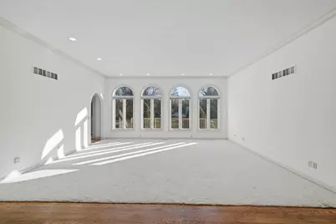
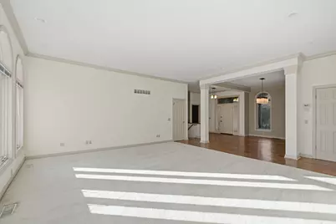
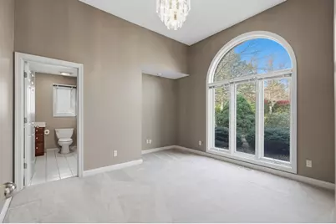
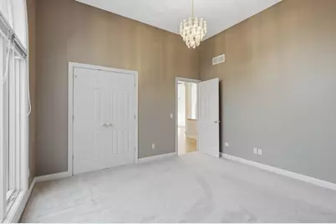
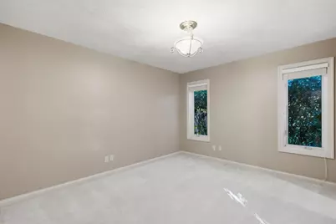
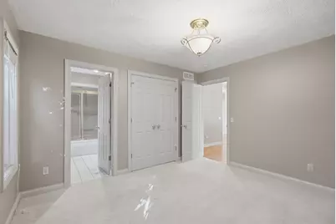
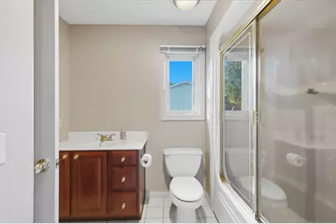
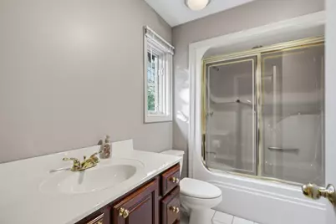
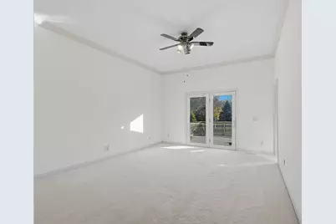
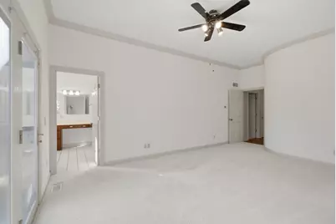
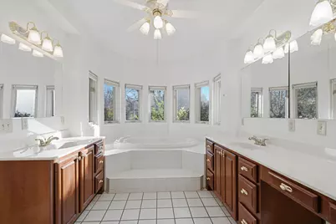
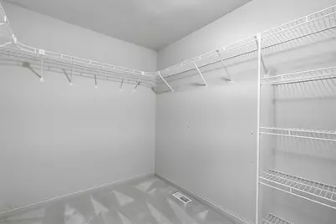
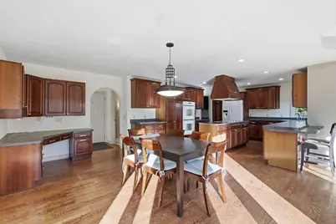
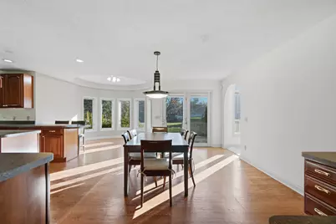
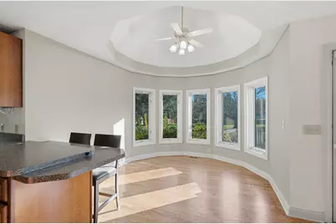
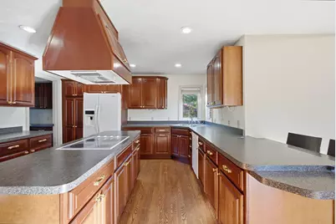
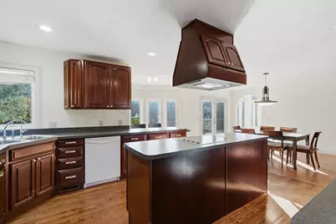
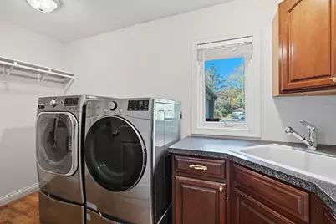
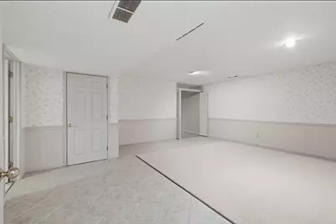
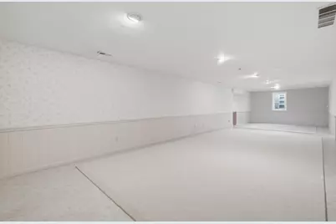
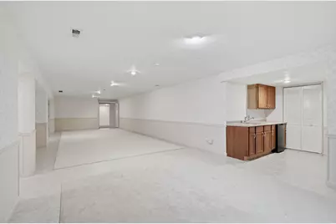
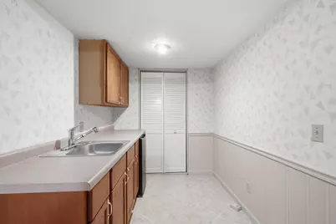
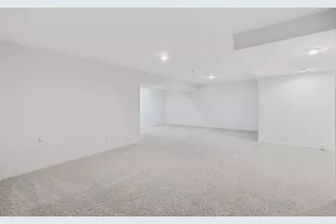
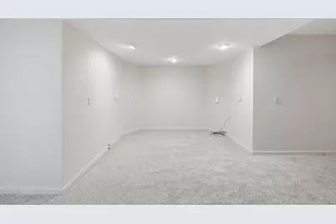
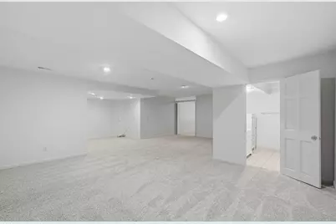
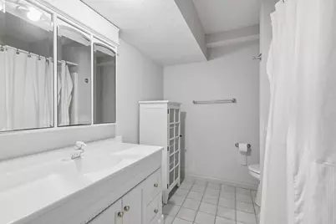
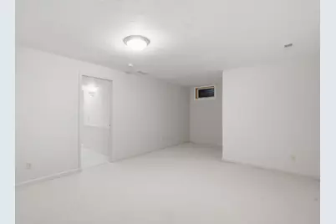
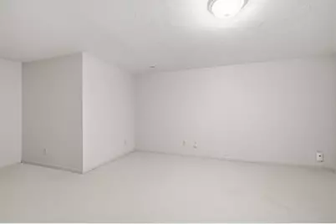
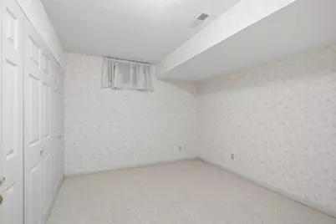
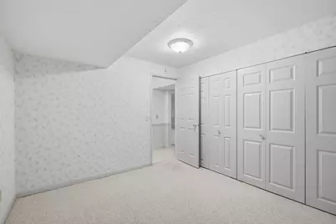
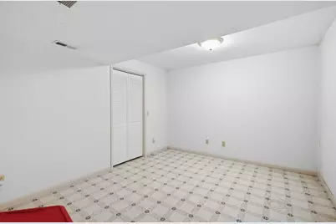
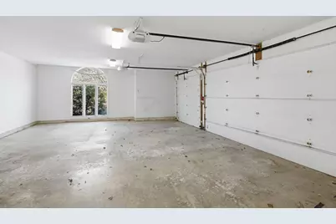
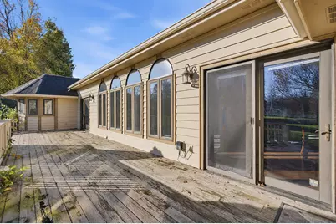
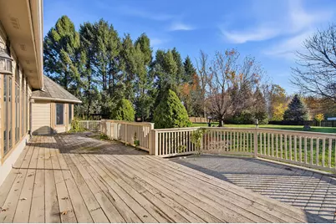
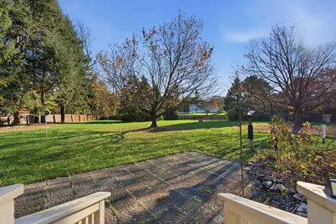
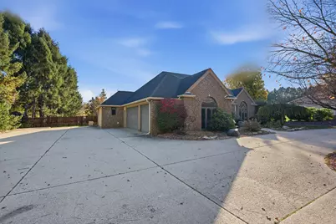
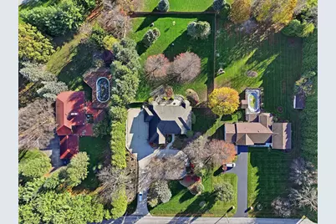
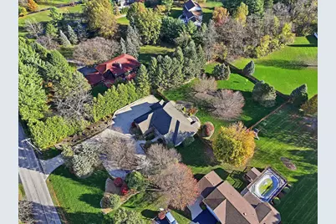
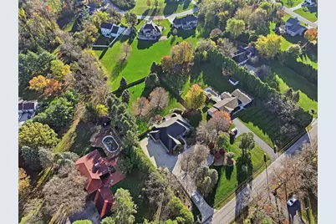
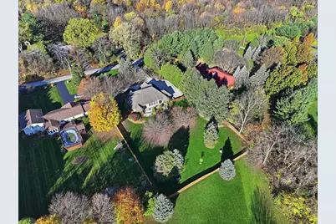
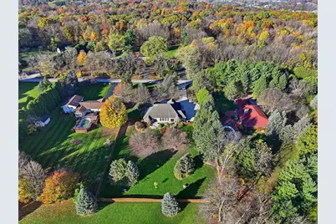
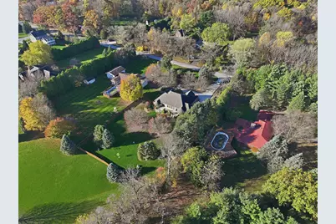
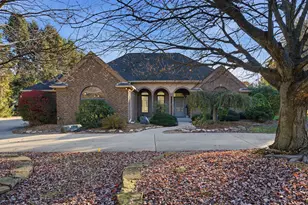
Nestled in on 1.2 Acres on the North side of town, this custom built ranch has OPPORTUNITY engraved on its front steps! Mature trees and extensive landscaping envelop the entrance as you pull into the drive to this home. You'll find a covered porch and grand entrance with warm hardwood floors as you enter. formal dining area leads you into the huge living room that is flooded with natural light in the mornings. The hardwood continues into the massive kitchen which has a breakfast nook, more space for dining/entertaining and a laundry room/butlers pantry just off the back. The primary bedroom on the other side of the home has doors that open right onto the back deck as well as a very large en suite with soaking tub and walk in closet. A jack and jill bathroom connects the other 2 bedrooms on the main floor, one is perfect for an office with floor to ceiling arched windows letting natural light pour in during the day. Downstairs you'll find a fully finished basement with 2 additional bedrooms and a huge suite that would be more than perfect for related living, a theater room or man cave along with another full en suite bathroom. Ton's of room for storage and a wet bar really round out this space. The back yard is fully fenced in and is an entertainers dream with nicely sized deck and more mature trees changing into their fall colors. A whole house generator will keep the lights on next time we have a big storm, and the 3 car oversized garage has space a plenty. Walk into equity here! Priced well below the appraised value with tons of upside after you make a few upgrades, you really can't miss seeing this one today!
Full Property Details
Full Property Details for 647 N 50 W
General
- Price: $550,000
- Taxes: $6,066 (2026)
- Status: Pending
- Type: Single Family
- Source: GNIAR
- MLS ID: 848052
- Updated: 11/16/2026
- Added to Site: 9 day(s) ago
Interior
- Number of Rooms: 12
- Interior Features: Ceiling Fan(s), Walk-In Closet(s), Wet Bar, Vaulted Ceiling(s), Soaking Tub, Recessed Lighting, Pantry, Open Floorplan, Laminate Counters, Kitchen Island, High Ceilings, Eat-in Kitchen, Entrance Foyer, Double Vanity
- Appliances: Dryer, Washer, Range Hood, Refrigerator, Other, Gas Water Heater, Electric Cooktop, Dishwasher, Disposal
Rooms
Bathrooms
- Total Bathrooms: 4
- Full Bathrooms: 3
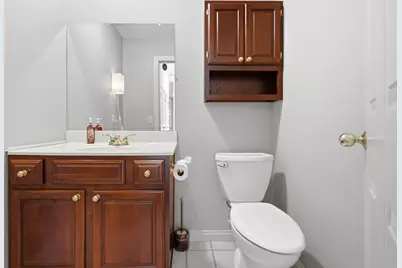
- Half Bathrooms: 1
Bedrooms
- Total Bedrooms: 3
Exterior
- Exterior Features: Lighting, Rain Gutters, Private Yard
Parking
- Garage Spaces: 3
- Parking Features: Attached, Oversized, Kitchen Level, Garage Faces Side, Driveway, Concrete, Additional Parking, Garage Door Opener
Location
- County: Porter
- Township: Liberty
- Subdivision: NA
- Driving Directions: Ransom road, then go North on 50 W. Property is on the East side of road
School Information
- High School District: Duneland School Corporation
Heating & Cooling
- Heating Type: Forced Air
Structural Information
- Square Feet: 5,021
- Year Built: 1995
Lot Features
- Lot Size (Acres): 1.21
- Lot Size (Sq. Ft.): 52,707.6
- Lot Features: Back Yard, Private, Landscaped, Front Yard
Financial Considerations
- Tax Amount: $6,066.32
- Tax Year: 2026
- Terms: Cash, Conventional
Disclosures and Reports
- Legal Description: N150 W350 SE 35-36-6 1.205AC
- Property ID: 640635401001000006
Listed by New Chapter Real Estate
Get Pre-Approved Today
Get a Great Insurance Rate
Schools
Schools serving 647 N 50 W
School District:Duneland School Corporation
| Name | Grades | Distance |
|---|---|---|
Liberty Elementary School, Chesterton, IN 50-1 W 900 N, Chesterton, IN 46304 | K-4 | 2.4 mi |
Chesterton Senior High School 2125 South 11th Street, Chesterton, IN 46304 | 9-12 | 4.2 mi |
Disclaimer:
School attendance boundaries provided by ATTOM Data Solutions and are for reference only. Contact the school directly to verify enrollment eligibility.
Price & Sales History for 647 N 50 W
Date
Details
Price
Change
Source
11/09/2026
Listed
$550,000
18.92%
MLS
8/29/2008
Sold
$462,500
—
Public Record
Disclaimer: Historical sales information is derived from public records provided by the county offices. Information is not guaranteed and should be independently verified.
Tax History
Tax History for 647 N 50 W
Year
Property Taxes
Change
Tax Assessment
Change
2025
$6,066
11%
$695,700
7%
2024
$5,462
3%
$647,700
3%
2023
$5,279
13%
$629,900
21%
2022
$4,690
15%
$518,600
9%
2021
$4,065
-5%
$476,200
-2%
2020
$4,271
—
$487,500
4%
2019
$4,283
2%
$467,700
1%
2018
$4,180
12%
$464,500
7%
2017
$3,748
—
$433,800
1%
2017
$3,748
1%
$430,000
2%
2016
$3,722
1%
$421,200
1%
2015
$3,690
-10%
$417,200
3%
2013
$4,116
—
$406,800
—
2012
$4,116
—
$406,800
—
Disclaimer: Historical tax information is derived from public records provided by the county offices. Information is not guaranteed and should be independently verified.
Estimate the Cost
Estimate the Cost for 647 N 50 W
647 N 50 W, Valparaiso, IN 46385 (MLS# 848052) is a Single Family property with 3 bedrooms, 3 full bathrooms and 1 partial bathroom. 647 N 50 W is currently listed for $550,000 and was received on November 09, 2026. Want to learn more about 647 N 50 W? Do you have questions about finding other Single Family real estate for sale in Valparaiso? You can browse all Valparaiso real estate or contact a Coldwell Banker agent to request more information.