This is a carousel with tiles that activate property listing cards. Use the previous and next buttons to navigate.
1/20
$249,000 Just Listed
This is a carousel with tiles that activate property listing cards. Use the previous and next buttons to navigate.
1/20
Property Description
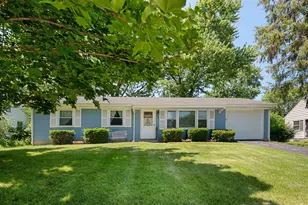
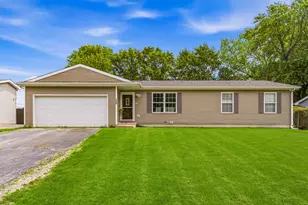
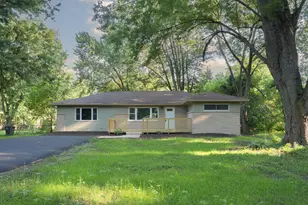
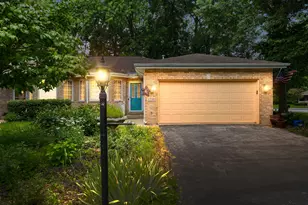
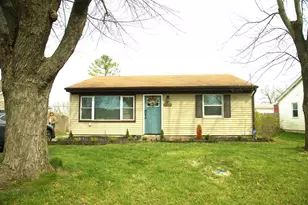
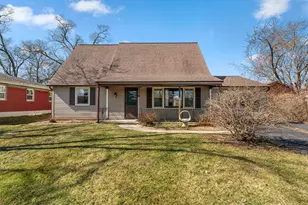
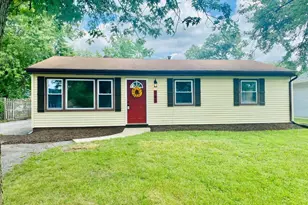
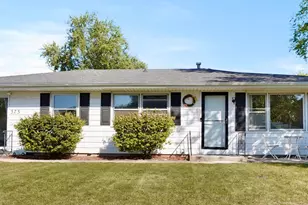
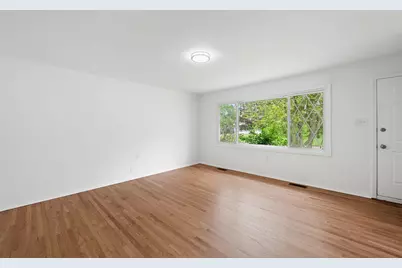
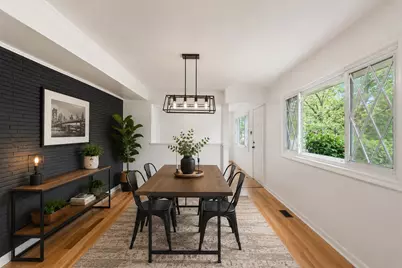
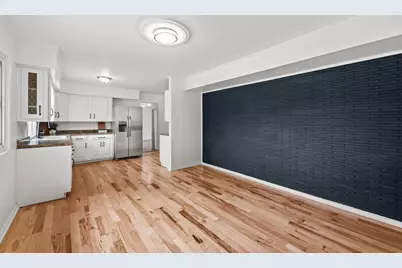
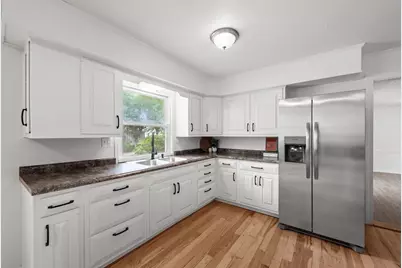
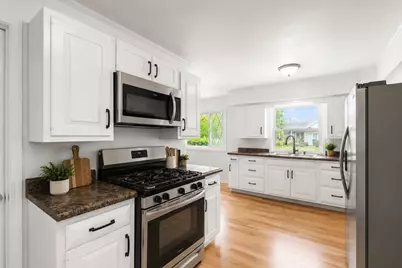
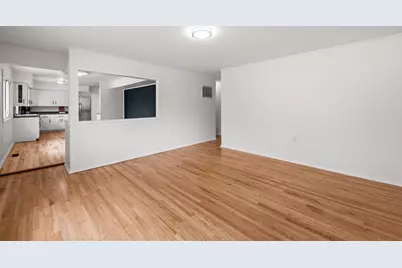
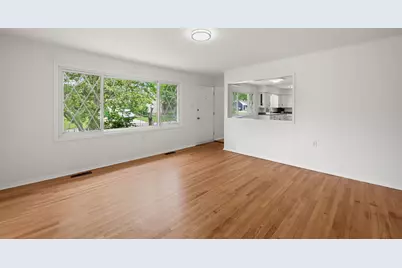
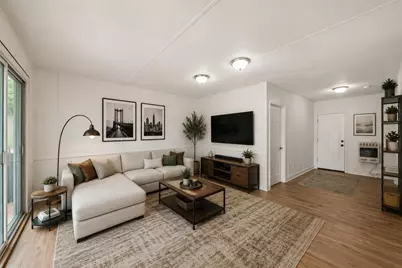
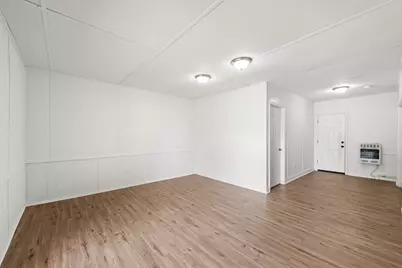
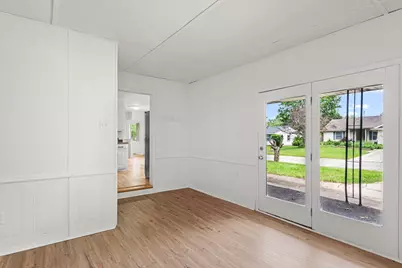
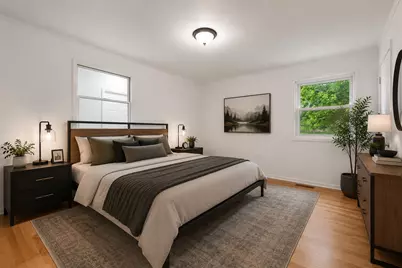
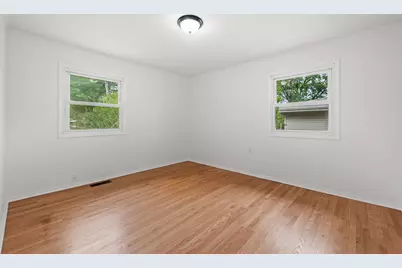
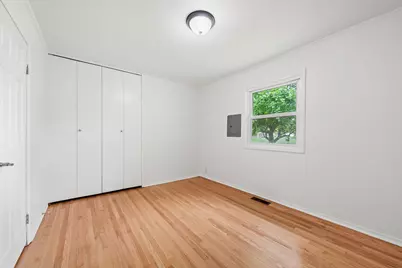
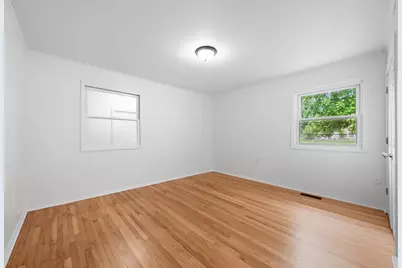
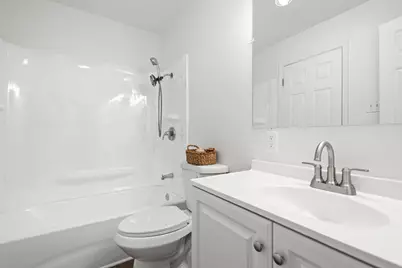
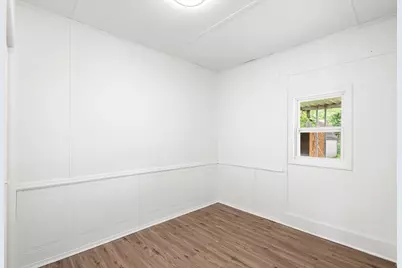
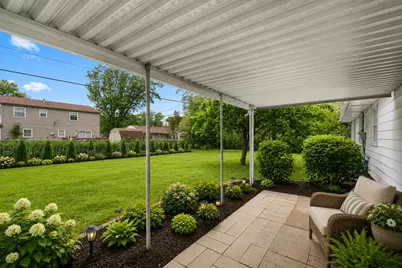
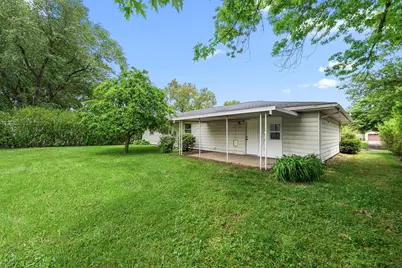
Completely remodeled and move-in ready, this 4-bedroom ranch offers over 1,600 square feet of single-level living in Valparaiso! The updated kitchen features new stainless steel appliances, while hardwood floors run throughout much of the home, adding warmth and character. The fully remodeled bathroom brings a clean, modern feel, and the abundance of natural light makes the space feel bright and inviting. A converted garage adds valuable flex space with a spacious family room, additional bedroom, and laundry area, giving you room to spread out without the stairs. With a functional layout, generous square footage, and major updates already completed, this home is a great opportunity to make your own.
Full Property Details
Full Property Details for 766 Fremont Rd
General
- Price: $249,000
- Taxes: $3,172 (2024)
- Status: Active
- Type: Single Family
- Source: GNIAR
- MLS ID: 839337
- Updated: 5/21/2026
- Added to Site: 4 day(s) ago
Interior
- Number of Rooms: 9
- Interior Features: None
- Appliances: Dryer, Washer, Refrigerator, Microwave, Gas Water Heater, Gas Range, Dishwasher
Rooms
Bathrooms
- Total Bathrooms: 1
- Full Bathrooms: 1
Bedrooms
- Total Bedrooms: 4
Parking
- Parking Features: Off Street
Location
- County: Porter
- Township: Portage
- Subdivision: 1st Add South Haven
- Driving Directions: McCool Rd. to Midway Drive to Fremont
Heating & Cooling
- Heating Type: Forced Air, Natural Gas
Structural Information
- Square Feet: 1,800
- Year Built: 1962
Lot Features
- Lot Size (Acres): 0.1977
- Lot Size (Sq. Ft.): 8,611
- Lot Features: Back Yard, Rectangular Lot
Financial Considerations
- Tax Amount: $3,172
- Tax Year: 2024
- Terms: Cash, VA Loan, FHA, Conventional
Disclosures and Reports
- Legal Description: 1ST ADD SOUTH HAVEN LOT 214 BLK 9 TCCD
- Property ID: 640629176020000015
Listed by @properties/Christie's Intl RE
Get Pre-Approved Today
Get a Great Insurance Rate
Schools
Schools serving 766 Fremont Rd
School District:Portage Township Schools
| Name | Grades | Distance |
|---|---|---|
South Haven Elementary School 395 W Midway Dr, Valparaiso, IN 46383 | K-5 | 0.3 mi |
Willowcreek Middle School 5962 Central Avenue, Portage, IN 46368 | 6-8 | 3.3 mi |
Portage High School, Portage, IN 6450 US Highway 6, Portage, IN 46368 | 9-12 | 1.7 mi |
Disclaimer:
School attendance boundaries provided by ATTOM Data Solutions and are for reference only. Contact the school directly to verify enrollment eligibility.
Price & Sales History for 766 Fremont Rd
Date
Details
Price
Change
Source
5/21/2026
Listed
$249,000
—
MLS
Disclaimer: Historical sales information is derived from public records provided by the county offices. Information is not guaranteed and should be independently verified.

Tax History
Tax History for 766 Fremont Rd
Year
Property Taxes
Change
Tax Assessment
Change
2024
$3,355
—
$192,700
5%
2024
$3,355
5%
$183,800
3%
2023
$3,209
8%
$177,900
10%
2022
$2,973
13%
$161,500
17%
2021
$2,642
8%
$137,900
10%
2020
$2,457
2%
$124,800
5%
2019
$2,404
1%
$119,200
2%
2018
$2,373
11%
$116,600
-3%
2017
$2,131
—
$119,900
12%
2017
$2,131
10%
$107,000
3%
2016
$1,945
-2%
$104,200
4%
2015
$1,982
189%
$100,200
2%
2013
$685
—
$98,500
—
2012
$685
—
$98,500
—
Disclaimer: Historical tax information is derived from public records provided by the county offices. Information is not guaranteed and should be independently verified.
Estimate the Cost
Estimate the Cost for 766 Fremont Rd
766 Fremont Road, Valparaiso, IN 46385 (MLS# 839337) is a Single Family property with 4 bedrooms and 1 full bathroom. 766 Fremont Road is currently listed for $249,000 and was received on May 21, 2026. Want to learn more about 766 Fremont Road? Do you have questions about finding other Single Family real estate for sale in Valparaiso? You can browse all Valparaiso real estate or contact a Coldwell Banker agent to request more information.