This is a carousel with tiles that activate property listing cards. Use the previous and next buttons to navigate.
1/37
$388,500
This is a carousel with tiles that activate property listing cards. Use the previous and next buttons to navigate.
1/37
Property Description
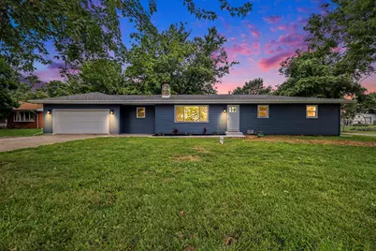
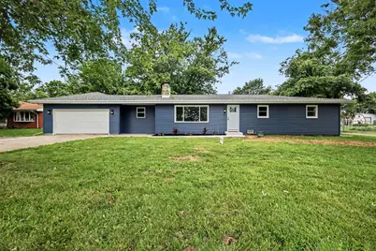
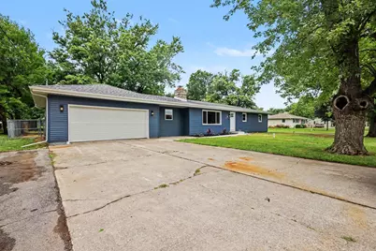
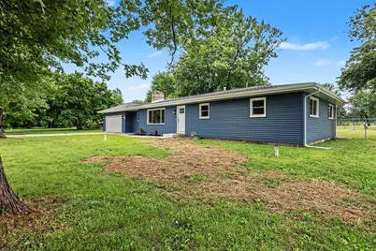
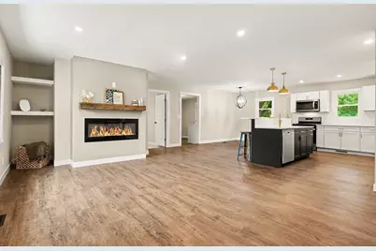
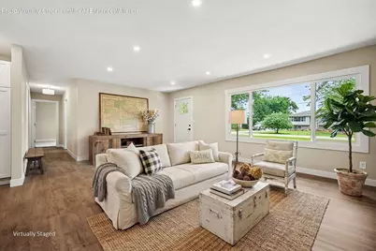
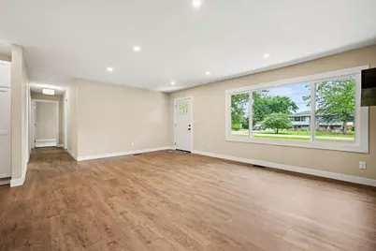
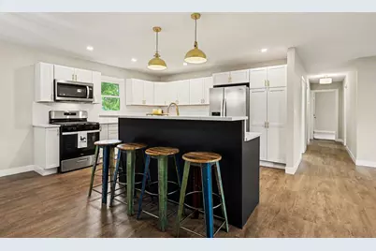
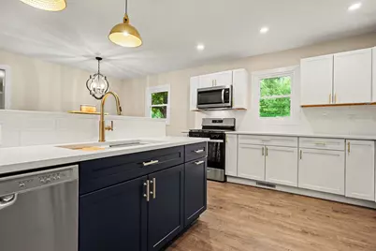
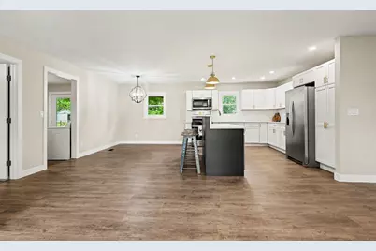
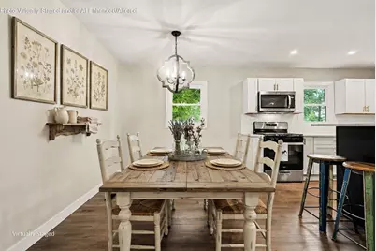
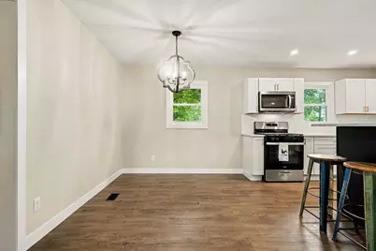
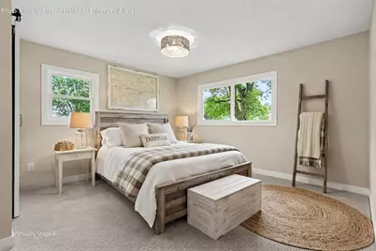
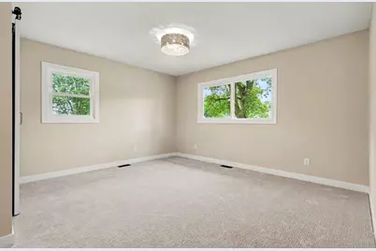
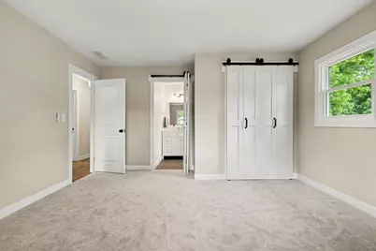
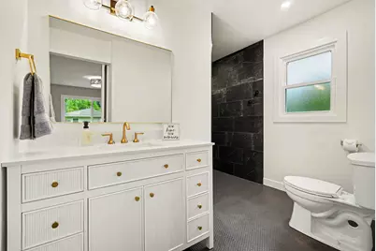
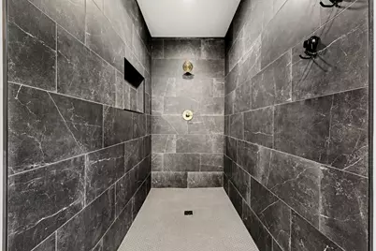
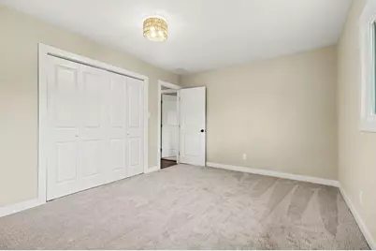
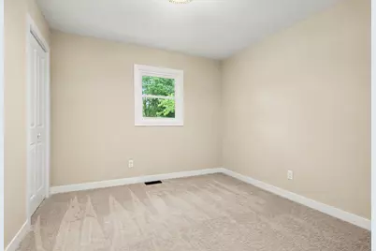
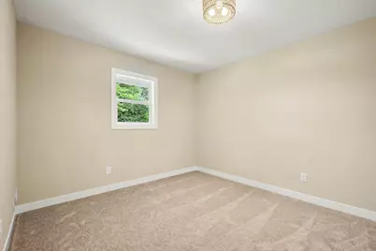
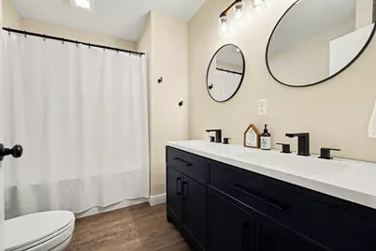
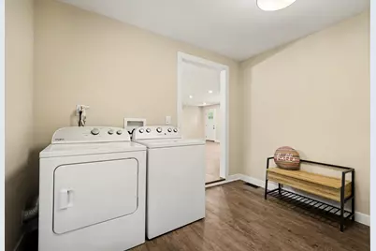
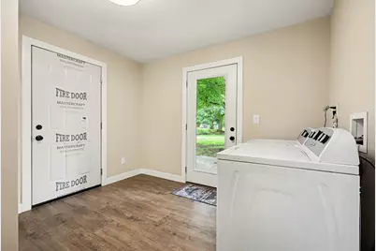
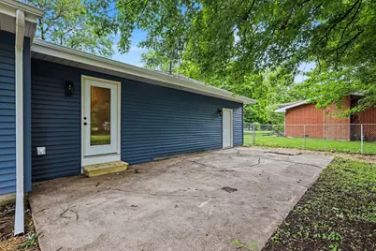
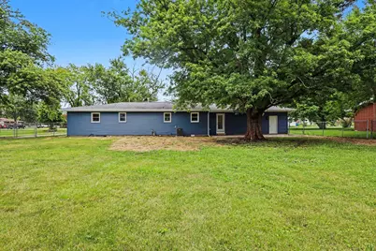
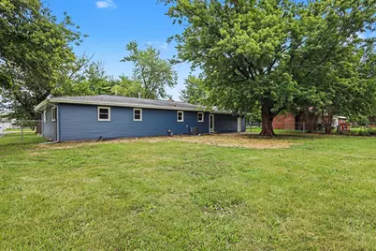
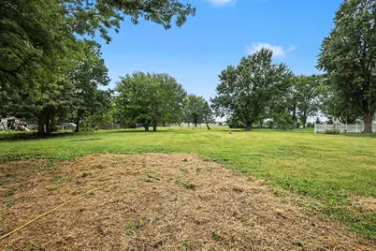
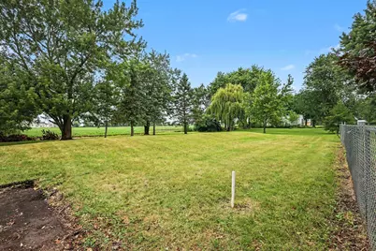
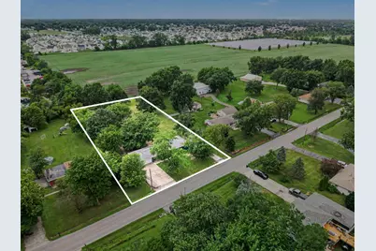
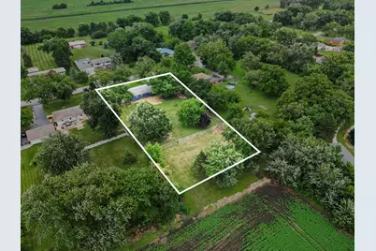
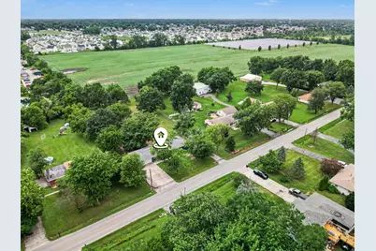
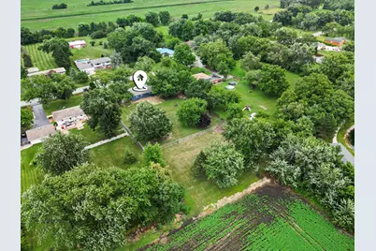
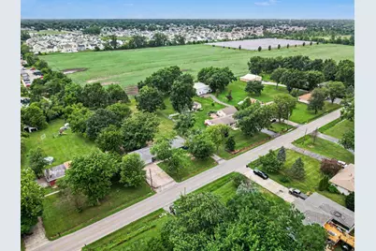
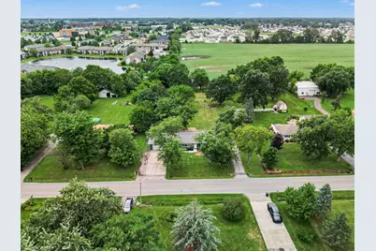
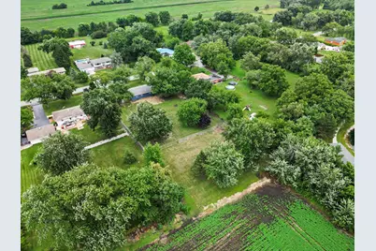
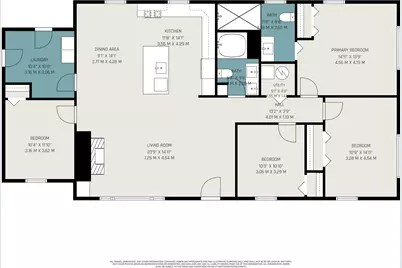
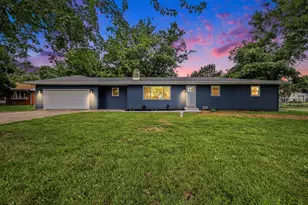
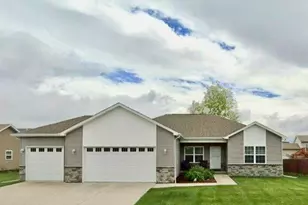
Completely renovated from top to bottom, this stunning 4-bedroom, 2-bath ranch offers the perfect blend of modern style and peaceful country living on a picturesque 1-acre lot. Every inch of this home has been thoughtfully updated, allowing you to move right in and enjoy worry-free living. The open-concept floor plan is highlighted by a spacious great room with a cozy fireplace that flows seamlessly into the beautifully redesigned kitchen and dining area. The chef-inspired kitchen features an all-new stainless steel appliance package, gorgeous quartz countertops, abundant cabinetry, expansive prep space, and a large center island with raised breakfast bar--perfect for entertaining or everyday living. Luxury vinyl plank flooring extends throughout the great room, hallway, laundry room, and guest bath, while all four bedrooms feature plush new carpet. The private primary suite offers a relaxing retreat with a beautifully renovated ensuite showcasing a custom tiled walk-in shower. Three additional bedrooms and a stylish full bath with dual vanity provide plenty of space for family and guests. Enjoy perfectly curated lighting throughout the home. Step outside to the rear patio overlooking the scenic, partially fenced 1-acre yard--ideal for entertaining, pets, or simply enjoying the peaceful rural setting. A separate side driveway with gated backyard access provides exceptional convenience and is perfectly suited for a future pole barn, workshop, or additional storage. Major mechanical and exterior updates include NEW windows, siding, gutters, furnace, central air, water heater, water softener, electrical, and plumbing, offering exceptional value and peace of mind for years to come. This is the rare opportunity to enjoy the feel of a brand-new home in a tranquil country setting--just unpack, relax, and enjoy!
Full Property Details
Full Property Details for 838 N 450 W
General
- Price: $388,500
- Taxes: $1,025 (2025)
- Status: Active
- Type: Single Family
- Source: GNIAR
- MLS ID: 843074
- Updated: 9/14/2026
- Added to Site: 72 day(s) ago
Interior
- Number of Rooms: 8
- Interior Features: Ceiling Fan(s), Stone Counters, Recessed Lighting, Pantry, Open Floorplan, Kitchen Island, Double Vanity
- Fireplace: Yes
- Number of Fireplaces: 1
- Appliances: Dryer, Water Softener Owned, Washer, Stainless Steel Appliance(s), Refrigerator, Microwave, Gas Water Heater, Gas Range, Dishwasher, Disposal
Rooms
Bathrooms
- Total Bathrooms: 2
- Full Bathrooms: 1
- 3/4 Bathrooms: 1
Bedrooms
- Total Bedrooms: 4
Exterior
- Exterior Features: Lighting
Parking
- Garage Spaces: 2
- Parking Features: Attached, Kitchen Level, Garage Faces Front, Driveway, Concrete, Asphalt, Additional Parking
Location
- County: Porter
- Township: Portage
- Subdivision: None
- Driving Directions: Hwy 6 to 450 W North to House
School Information
- High School District: Portage Township
Heating & Cooling
- Heating Type: ENERGY STAR Qualified Equipment, Natural Gas, Forced Air
Structural Information
- Square Feet: 1,700
- Year Built: 1963
Lot Features
- Lot Size (Acres): 1
- Lot Size (Sq. Ft.): 43,560
- Lot Features: Back Yard, Rectangular Lot, Landscaped, Few Trees
Financial Considerations
- Tax Amount: $1,025
- Tax Year: 2025
- Terms: Cash, VA Loan, FHA, Conventional
Disclosures and Reports
- Legal Description: S132 N660 E330 SW 19-36-6 1A DR437 P361
- Property ID: 640619326006000015
Listed by Seramur Properties, LLC

Get Pre-Approved Today
Get a Great Insurance Rate
Schools
Schools serving 838 N 450 W
School District:Portage Township Schools
| Name | Grades | Distance |
|---|---|---|
Paul Saylor Elementary School 331 Midway, Valparaiso, IN 46383 | K-5 | 1.5 mi |
Willowcreek Middle School 5962 Central Avenue, Portage, IN 46368 | 6-8 | 2.2 mi |
Portage High School, Portage, IN 6450 US Highway 6, Portage, IN 46368 | 9-12 | 0.8 mi |
Disclaimer:
School attendance boundaries provided by ATTOM Data Solutions and are for reference only. Contact the school directly to verify enrollment eligibility.
Price & Sales History for 838 N 450 W
Date
Details
Price
Change
Source
8/05/2026
Price Reduced
$388,500
-2.85%
MLS
7/29/2026
Listed
$399,900
299.9%
MLS
7/31/2025
Sold
$100,000
—
Public Record
Disclaimer: Historical sales information is derived from public records provided by the county offices. Information is not guaranteed and should be independently verified.
Tax History
Tax History for 838 N 450 W
Year
Property Taxes
Change
Tax Assessment
Change
2025
$977
-11%
$152,600
3%
2024
$1,092
3%
$147,800
—
2023
$1,058
-1%
$147,200
5%
2022
$1,066
22%
$139,900
18%
2021
$871
9%
$118,800
6%
2020
$802
9%
$111,600
8%
2019
$734
4%
$103,600
3%
2018
$706
28%
$100,100
8%
2017
$551
—
$92,600
4%
2017
$551
1%
$88,800
—
2016
$546
-5%
$88,900
1%
2015
$573
-6%
$87,700
-10%
2013
$608
—
$97,100
—
2012
$608
—
$97,100
—
Disclaimer: Historical tax information is derived from public records provided by the county offices. Information is not guaranteed and should be independently verified.
Estimate the Cost
Estimate the Cost for 838 N 450 W
838 N 450 W, Valparaiso, IN 46385 (MLS# 843074) is a Single Family property with 4 bedrooms, 1 full bathroom and 1 partial bathroom. 838 N 450 W is currently listed for $388,500 and was received on July 29, 2026. Want to learn more about 838 N 450 W? Do you have questions about finding other Single Family real estate for sale in Valparaiso? You can browse all Valparaiso real estate or contact a Coldwell Banker agent to request more information.