
This is a carousel with tiles that activate property listing cards. Use the previous and next buttons to navigate.
1/52
$519,900
This is a carousel with tiles that activate property listing cards. Use the previous and next buttons to navigate.
1/52
Property Description
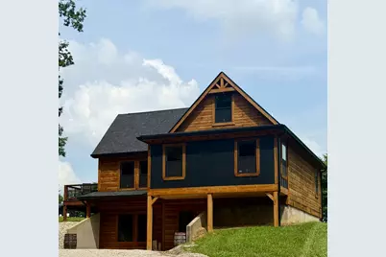
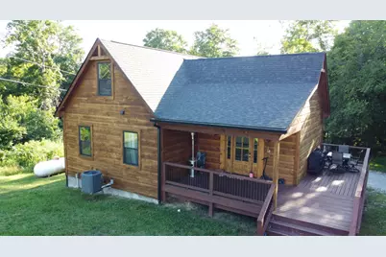
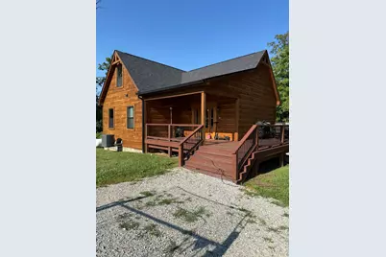
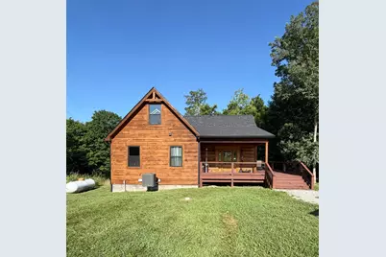
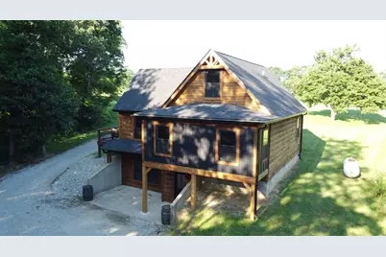
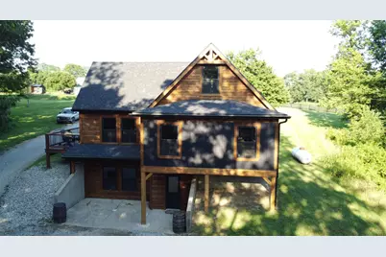

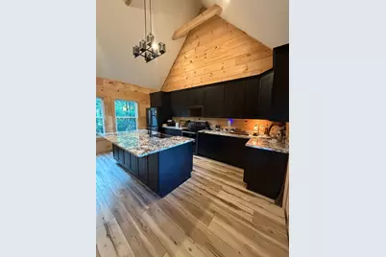
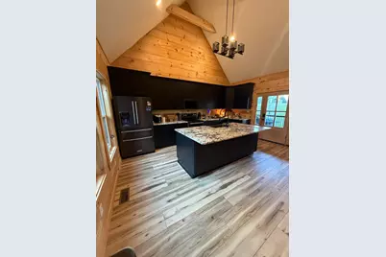
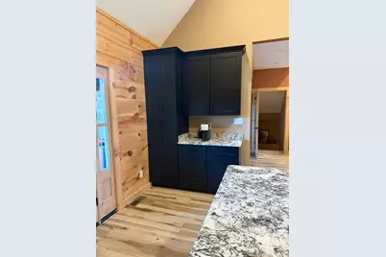
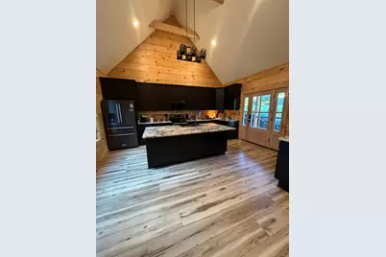
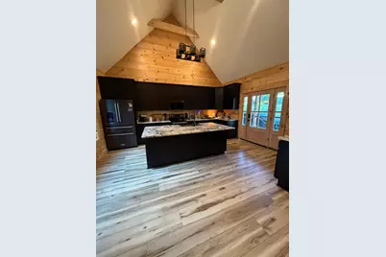
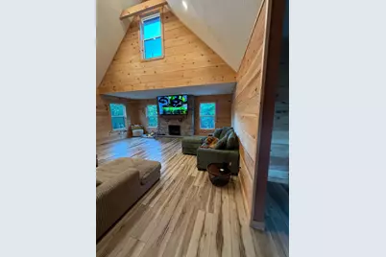
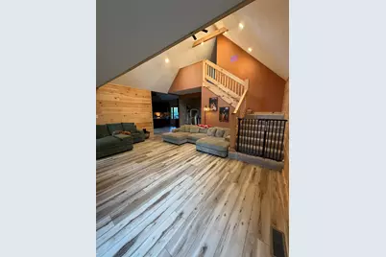
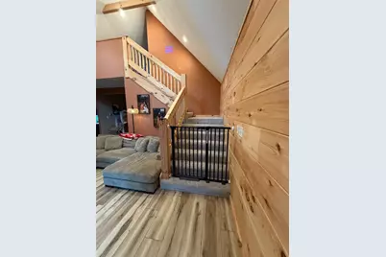
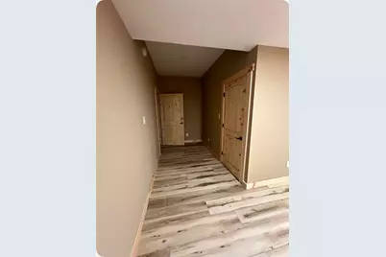
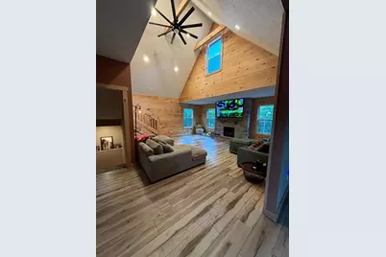
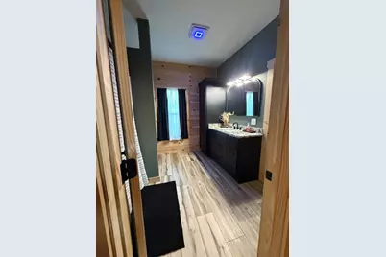
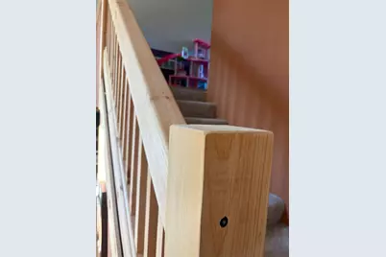
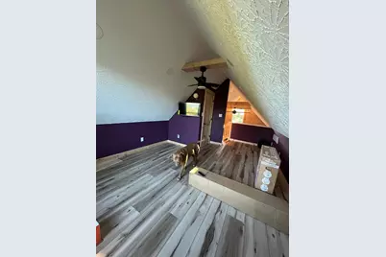
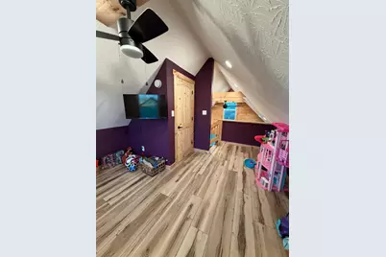
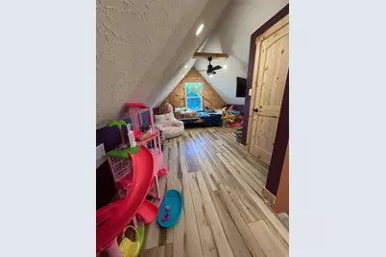
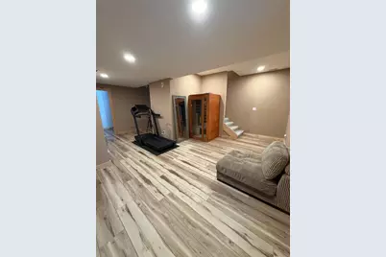
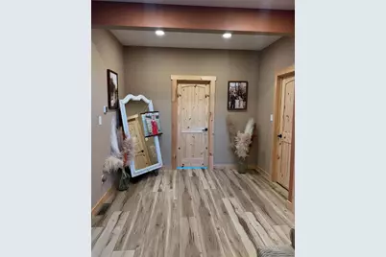
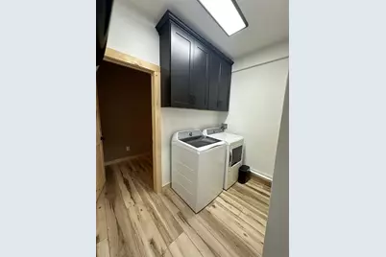
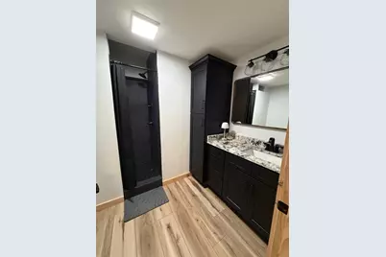
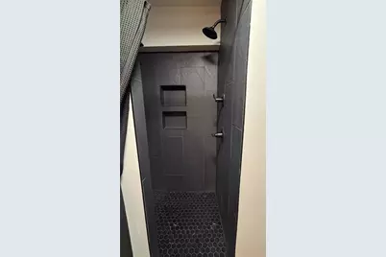
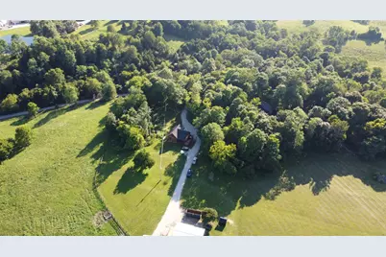
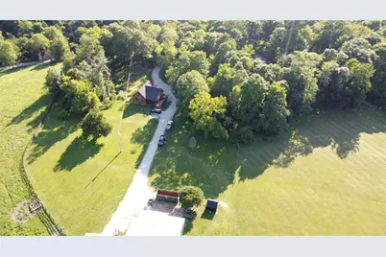
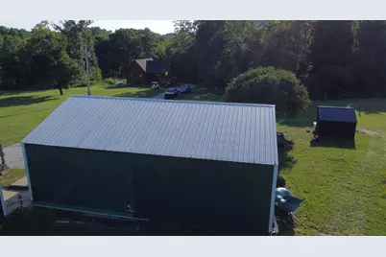
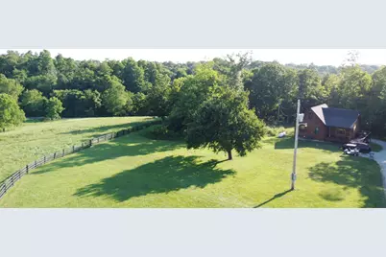
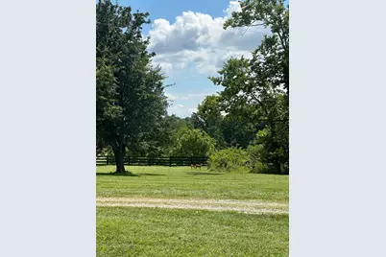
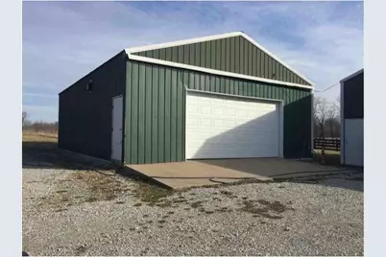
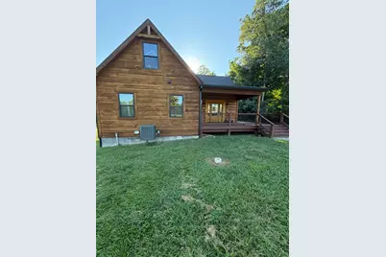
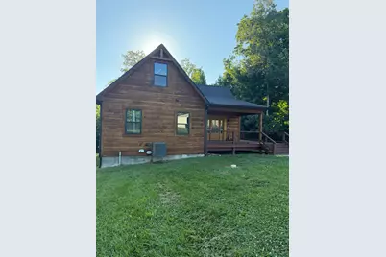
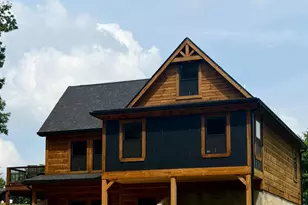
Check out this CUSTOM Hybrid log home. Located on a dead-end road in Switzerland County this home offers privacy and convenience being just minutes from Vevay and I71. The main floor offers a large open Kitchen with custom cabinets, granite counters, island and upgraded appliances. A cathedral ceiling and gas fireplace make the living room the place to be. The main bedroom is on the first floor and offers an attached bath. The loft area offers an additional bedroom and the basement is finished offering a common area, laundry room, oversized bedroom, and a full bath highlighted by a tiled shower with built in shower bench. Outside you have a detached 30x40 pole barn garage with concrete and electric. This truly is a unique home, schedule your private tour today, pre-approved buyers only.
Full Property Details
Full Property Details for 9573 Lewis Dr
General
- Price: $519,900
- Status: Active
- Type: Single Family
- Source: SE_Indiana
- MLS ID: 207942
- Updated: 7/17/2026
- Added to Site: 19 day(s) ago
Interior
- Interior Features: 9Ft + Ceiling, Cathedral Ceiling, Multi Panel Doors, Natural Woodwork, Vinyl Plank
- Fireplace: Yes
- Fireplace(s): Insert, Gas
- Appliances: Dishwasher, Double Oven, Microwave, Oven/Range, Refrigerator
Rooms
Bathrooms
- Total Bathrooms: 2
- Full Bathrooms: 2
- Bathrooms-L1: Yes
- Primary Bathroom: Marb/Gran/Slate, Tub w/Shower, Vinyl Plank
- Bathroom 1: Full
- Bathroom 2: Full, Basement
Bedrooms
- Total Bedrooms: 3
- Primary Bedroom: 14.00 x 10.00, Level: 1, 140 Sq. Ft.
- Bedroom 1: Yes
- Bedroom 2: 16.00 x 14.00, Basement, 224 Sq. Ft.
- Bedroom 3: 15.00 x 12.00, 180 Sq. Ft.
Other Rooms
- Living Room: 20.00 x 18.00, 360 Sq. Ft.
- Family Room: 18.00 x 11.00, Basement, 198 Sq. Ft.
- Kitchen: 17.00 x 17.00, Level: 1, 289 Sq. Ft.
- Laundry: 8.00 x 9.00, Basement, 72 Sq. Ft.
Additional Information
- Mechanicals: Water Filtration
Parking
- Garage: Yes
- Other Parking Type: Driveway
- Parking: Oversized, Concrete Floor, Garage Detached, With Electric
- Garage Description: Oversized, Concrete Floor, Garage Detached, With Electric
Location
- County: Switzerland
- Township: Jefferson
School Information
- School District: Switzerland County
- Elementary School: Switzerland County E
- High School: Switzerland County H
Heating & Cooling
- Cooling Type: Ceiling Fans, Central Air Conditioning
- Heating Type: Forced Air, Gas
- Water Heater: Gas, Tankless
Utilities
- Gas: Propane Owned
- Sewer: Septic Tank
- Water: Public
Structural Information
- Architectural Style: Cabin
- Exterior Const.: Log, Wood Siding
- Basement: Yes
- Basement Desc.: Finished, Vinyl Plank, Walkout, Full
- Foundation: Poured
- Roof: Shingle
- Windows: Double Hung, Double-Pane, Vinyl
- Stories/Levels: One and One Half
- Square Feet: 2,592
- Living Area: 2,592 Sq. Ft.
- Year Built: 2023
Manufactured Home
- Land Information: Subject to Survey
Lot Features
- Property View: Valley
- Lot Size (Acres): 2.5
- Lot Size (Sq. Ft.): 108,900
- Frontage: County Road
- Street/Road Desc.: Blacktop
- Fence: Yes
- Topography: Rolling
- Fencing (Description): Partial, Wood
Disclosures and Reports
- APN: 78-08-24-200-007.003-003
Listed by Rider Realty LLC, Joseph Rider
Get Pre-Approved Today
Schools
Schools serving 9573 Lewis Dr
School District:Switzerland County School Corporation
| Name | Grades | Distance |
|---|---|---|
Switzerland Co Elementary School 1390 Hwy 250, East Enterprise, IN 47019 | K-6 | 5.4 mi |
Switzerland Co Middle School 1004 West Main Street, Vevay, IN 47043 | 7-8 | 5.9 mi |
Switzerland Co Senior High School 1020 West Main Street, Vevay, IN 47043 | 9-12 | 6 mi |
Disclaimer:
School attendance boundaries provided by ATTOM Data Solutions and are for reference only. Contact the school directly to verify enrollment eligibility.
Price & Sales History for 9573 Lewis Dr
Date
Details
Price
Change
Source
7/17/2026
Listed
$519,900
—
MLS
Disclaimer: Historical sales information is derived from public records provided by the county offices. Information is not guaranteed and should be independently verified.

Tax History
Tax History for 9573 Lewis Dr
Year
Property Taxes
Change
Tax Assessment
Change
2025
$1,559
5%
$244,700
20%
2024
$1,484
202%
$203,400
509%
2023
$491
-49%
$33,400
1%
2022
$972
19%
$33,000
12%
2020
$819
9%
$29,400
-76%
2019
$753
3%
$120,200
-1%
2018
$729
-1%
$121,700
—
2017
$736
6%
$121,900
1%
2016
$697
—
$121,200
-1%
2016
$697
—
$122,300
—
Disclaimer: Historical tax information is derived from public records provided by the county offices. Information is not guaranteed and should be independently verified.
Estimate the Cost
Estimate the Cost for 9573 Lewis Dr
9573 Lewis Dr, Vevay, IN 47043 (MLS# 207942) is a Single Family property with 3 bedrooms and 2 full bathrooms. 9573 Lewis Dr is currently listed for $519,900 and was received on July 17, 2026. Want to learn more about 9573 Lewis Dr? Do you have questions about finding other Single Family real estate for sale in Vevay? You can browse all Vevay real estate or contact a Coldwell Banker agent to request more information.