This is a carousel with tiles that activate property listing cards. Use the previous and next buttons to navigate.
1/1
$500,000
This is a carousel with tiles that activate property listing cards. Use the previous and next buttons to navigate.
1/1
Property Description
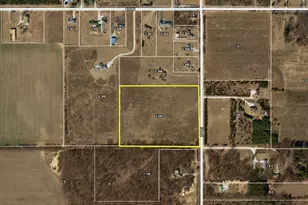
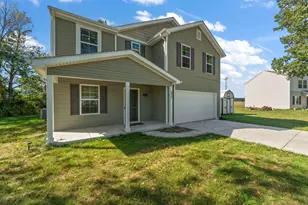
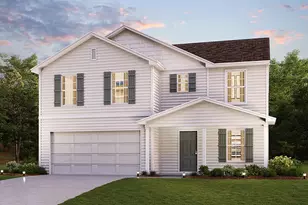
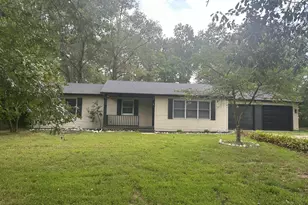
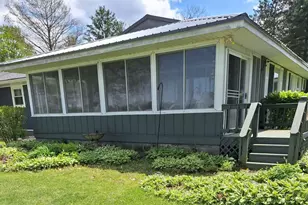
A TRUE GEM! Sitting on 5.55 picturesque ACRES, this grand two-story home is sure to impress. It features FOUR bedrooms, four bathrooms, & 3,155 sq. ft. Upon entering, you are greeted by the vast foyer leading into the OPEN-CONCEPT living area. Hardwood floors, abundant NATURAL LIGHT, solid oak finishes, & neutral paint guide you throughout the home. The kitchen includes newer stainless-steel appliances, ample cabinet & counter space, plus an ISLAND & a PANTRY. Off the kitchen, enjoy breakfast in the bright all-seasons room w/ serene views. Nearby, the formal DINING ROOM offers a great place to gather & entertain. The great room boasts 18 ft. ceilings & a cozy FIREPLACE serves as the focal point. On the main level you will also find an OFFICE, half bath, laundry room, & the first-floor PRIMARY BEDROOM. Inside the primary, you'll discover vaulted ceilings & direct backyard access. The luxurious primary ensuite features double vanities, a walk-in closet, a TUB, & a separate shower. A wood staircase leads to the second level, which includes a spacious LOFT. Upstairs is also a full bath serving two more bedrooms w/ generous closet space, plus ANOTHER BEDROOM w/ its own BATHROOM. Additional storage can be found in the sizeable, unfinished basement. Heading outside, the fully fenced backyard offers plenty of room for any activity you desire. Enjoy sweeping rural views w/ no neighbors behind & a mowed path, perfect for biking, dirt bikes, ATVs, & more. Many major items have already been updated for you: a BRAND-NEW ROOF installed in June 2026, a 96prcnt high-efficiency two-stage furnace (December 2024), water heater (August 2025), sump pump (February 2025), & the septic system was pumped December 2024. The home also encompasses a THREE-CAR garage w/ extra concrete parking space. Lastly, you are just minutes away from the all-sport Koontz Lake & downtown Walkerton, where you'll find a park, splash pad, & other local conveniences. Make this property YOURS today!
Full Property Details
Full Property Details for 2881 N Sage Rd
General
- Sold For: $500,000
- Taxes: $3,234 (2025)
- Status: Closed
- Type: Single Family
- Source: GNIAR
- MLS ID: 841382
- Added to Site: 51 day(s) ago
Interior
- Number of Rooms: 11
- Interior Features: Ceiling Fan(s), Walk-In Closet(s), Vaulted Ceiling(s), Soaking Tub, Recessed Lighting, Pantry, Open Floorplan, Laminate Counters, Kitchen Island, High Ceilings, Eat-in Kitchen, Entrance Foyer, Double Vanity
- Fireplace: Yes
- Number of Fireplaces: 1
- Appliances: Dryer, Washer, Stainless Steel Appliance(s), Refrigerator, Microwave, Gas Range, Dishwasher, Disposal
Rooms
Bathrooms
- Total Bathrooms: 4
- Full Bathrooms: 3
- Half Bathrooms: 1
Bedrooms
- Total Bedrooms: 4
Exterior
- Exterior Features: Private Yard, Rain Gutters
Parking
- Garage Spaces: 3.5
- Parking Features: Attached, Kitchen Level, Gravel, Garage Faces Side, Driveway, Concrete, Additional Parking, Garage Door Opener
Location
- County: Marshall
- Township: Polk
- Subdivision: None
- Driving Directions: RT 23 to Rt 6. Southeast on Rt 6 to Sage Rd. South on Sage Rd, home will be on West side on Sage Rd.
School Information
- High School District: John Glenn
Heating & Cooling
- Heating Type: Forced Air, Propane
Structural Information
- Square Feet: 3,155
- Year Built: 2006
Lot Features
- Lot Size (Acres): 5.55
- Lot Size (Sq. Ft.): 241,758
- Lot Features: Back Yard, Rectangular Lot, Landscaped, Front Yard, Few Trees
- Zoning: residential
Financial Considerations
- Tax Amount: $3,234
- Tax Year: 2025
- Terms: Cash, VA Loan, USDA Loan, FHA, Conventional
Disclosures and Reports
- Legal Description: ACREAGE: 5.55 AUDITOR DESC: PART OF S1/2 SW1/4 SEC33T35N1E LEGAL DESC: COM AT NE COR S1/2 SW1/4 TH S0W 379.49 AT POB TH CONT S0W 379.49 TH S89-33-56W 637.06 T H N0E 379.49 TH N89-33-56E 637.06' TO POB
- Property ID: 505133000044000011
Listed by Listing Leaders Northwest
Sold by Non-Member MLS Office

Get Pre-Approved Today
Schools
Schools serving 2881 N Sage Rd
School District:John Glenn School Corporation
| Name | Grades | Distance |
|---|---|---|
North Liberty School 400 School Drive, North Liberty, IN 46554 | K-6 | 7.2 mi |
Harold C Urey Middle School 407 Washington Street, Walkerton, IN 46574 | 7-8 | 4.3 mi |
John Glenn High School, Walkerton, IN 201 John Glenn Drive, Walkerton, IN 46574 | 9-12 | 3.6 mi |
Disclaimer:
School attendance boundaries provided by ATTOM Data Solutions and are for reference only. Contact the school directly to verify enrollment eligibility.
Price & Sales History for 2881 N Sage Rd
Date
Details
Price
Change
Source
8/07/2026
Sold
$500,000
4.19%
MLS
6/27/2026
Listed
$479,900
—
MLS
Disclaimer: Historical sales information is derived from public records provided by the county offices. Information is not guaranteed and should be independently verified.
2881 N Sage Road, Walkerton, IN 46574 (MLS# 841382) is a Single Family property that was sold at $500,000 on August 07, 2026. Want to learn more about 2881 N Sage Road? Do you have questions about finding other Single Family real estate for sale in Walkerton? You can browse all Walkerton real estate or contact a Coldwell Banker agent to request more information.