This is a carousel with tiles that activate property listing cards. Use the previous and next buttons to navigate.
1/1
$200,000
This is a carousel with tiles that activate property listing cards. Use the previous and next buttons to navigate.
1/1
Property Description
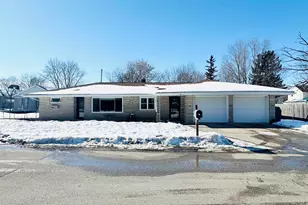
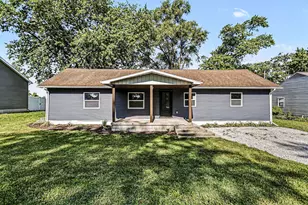
2 bedroom, 2 bath, ranch in John Glenn Schools. Large living room and dining room. Hardwood floors. Master bedroom with large full bath that includes the first floor laundry. Kitchen with appliances. Oversized 2 car attached garage. Champion Windows. Unfinished basement with an Ever-Dry waterproofing system. New basement windows 2017. Water softener. Leaf Filter gutter guards. Vinyl siding. City water and sewer. Walking distance to schools and walking trails.
Full Property Details
Full Property Details for 704 Virginia St
General
- Sold For: $200,000
- Taxes: $1,543 (2025)
- Status: Closed
- Type: Single Family
- Source: Indiana_Regional_MLS
- MLS ID: 202621452
- Added to Site: 48 day(s) ago
Interior
- Number of Rooms: 5
- Flooring: Hardwood Floors, Laminate, Vinyl
Rooms
Bathrooms
- Total Bathrooms: 2
- Full Bathrooms: 2
Exterior
- Exterior Features: Vinyl
- Color: Vinyl
Parking
- Garage: Yes
- Attached garage: Yes
- Garage Description: Attached
Location
- Subdivision: 0x0
- Driving Directions: Virginia and Maine St.
School Information
- Elementary School: John Glenn School Corp.
- Middle School: Harold C Urey
- High School: John Glenn
Community
- Optional Amenities: Ceiling Fan(s), Garage Door Opener, Near Walking Trail, Open Floor Plan, Patio Open, Main Level Bedroom S
Heating & Cooling
- Cooling Type: Central Air
- Heating Type: Gas, Forced Air
- Heating Fuel: Gas, Forced Air
Utilities
- Sewer: City
Structural Information
- Architectural Style: One Story
- Exterior Const.: Vinyl
- Basement Entrance: 46574
- Basement Desc.: Block
- Roof: Dimensional Shingles
- Finished Above Grnd: 1,176 Sq. Ft.
- Year Built: 1953
Lot Features
- Lot Size (Acres): 0.15
- Lot Size (Sq. Ft.): 6,534
- Driveway/Sidewalk: Concrete
- Lot Description: Corner, Level
Financial Considerations
- Price Per Sq. Ft.: $170.07
- Assoc Fee Freq.: Not Applicable
- Tax Amount: $1,543.5
- Tax Year: 2025
Listed by Kaser Realty, LLC, Jason Kaser
Sold by Weichert Rltrs-J.Dunfee&Assoc., Caleb Worm

Get Pre-Approved Today
Schools
Schools serving 704 Virginia St
School District:John Glenn School Corporation
| Name | Grades | Distance |
|---|---|---|
Walkerton Elementary School 805 Washington Street, Walkerton, IN 46574 | PK-6 | 0.2 mi |
Harold C Urey Middle School 407 Washington Street, Walkerton, IN 46574 | 7-8 | 0.4 mi |
John Glenn High School, Walkerton, IN 201 John Glenn Drive, Walkerton, IN 46574 | 9-12 | 0.4 mi |
Disclaimer:
School attendance boundaries provided by ATTOM Data Solutions and are for reference only. Contact the school directly to verify enrollment eligibility.
Price & Sales History for 704 Virginia St
Date
Details
Price
Change
Source
7/06/2026
Sold
$200,000
2.56%
MLS
6/03/2026
Listed
$195,000
—
MLS
Disclaimer: Historical sales information is derived from public records provided by the county offices. Information is not guaranteed and should be independently verified.
704 Virginia Street, Walkerton, IN 46574 (MLS# 202621452) is a Single Family property that was sold at $200,000 on July 06, 2026. Want to learn more about 704 Virginia Street? Do you have questions about finding other Single Family real estate for sale in Walkerton? You can browse all Walkerton real estate or contact a Coldwell Banker agent to request more information.