
This is a carousel with tiles that activate property listing cards. Use the previous and next buttons to navigate.
1/1
$235,000
This is a carousel with tiles that activate property listing cards. Use the previous and next buttons to navigate.
1/1
Property Description
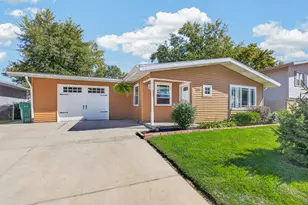
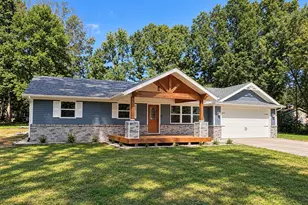
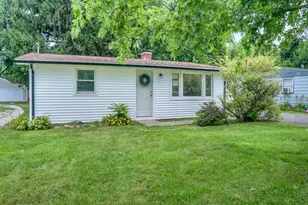
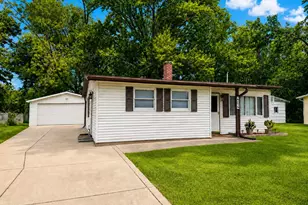
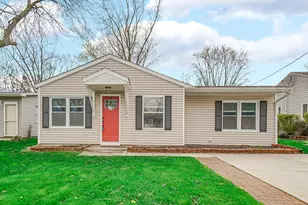
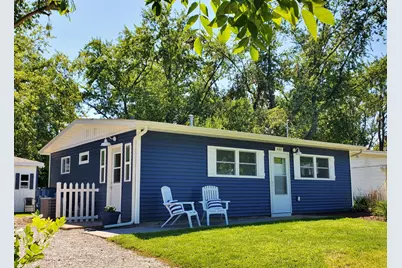
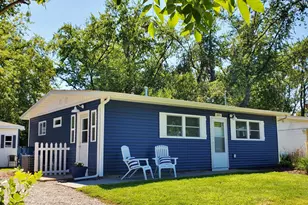
This bright and airy, beautifully updated and completely remodeled three bedroom ranch is move- in ready today! Amazing creativity and attention to detail is evident from the moment you enter. The gorgeous vinyl plank flooring and modern neutral color palette are perfect for any decor. The spacious living room has a vaulted ceiling, eye-catching shiplap wall and decorative transom windows. The stunning entirely brand new kitchen features beautiful bi colored cabinetry, ceramic backsplash, breakfast bar with under cabinetry, decorative alcoves and shelving, smart outlets and all appliances including disposal. One bedroom has a cute pocket door, the second bedroom has a built-in upper storage area and the third bedroom has a double closet and upper storage. The all new full bath has a lovely over door window, ceramic tub/shower surround, vented window and charming wainscoting. Added conveniences include a full sized stacked washer and dryer, linen closet, large overhead storage area and an extra storage closet. Outside, you'll love the extra deep lot and garage with work bench, cabinetry and storage areas. All new amenities include: siding, windows, garage roof, doors, paint, flooring, lighting, A/C, furnace, water heater and more! Imagine celebrating the up-coming holidays in this fabulous home, call to see it today!
Full Property Details
Full Property Details for 405 Strongbow Trail
General
- Sold For: $235,000
- Taxes: $1,643 (2025)
- Status: Closed
- Type: Single Family
- Source: GNIAR
- MLS ID: 844272
- Added to Site: 46 day(s) ago
Interior
- Number of Rooms: 5
- Interior Features: High Ceilings, Vaulted Ceiling(s), Open Floorplan
- Appliances: Dryer, Washer, Range Hood, Refrigerator, Microwave, Gas Water Heater, Gas Range, Dishwasher, Disposal
Rooms
Bathrooms
- Total Bathrooms: 1
- Full Bathrooms: 1
Bedrooms
- Total Bedrooms: 3
Exterior
- Exterior Features: Private Yard
Parking
- Garage Spaces: 1
- Parking Features: Detached, Gravel, Driveway, Off Street
Location
- County: Porter
- Township: Westchester
- Subdivision: Indian Trls Sub
- Driving Directions: Woodlawn Avenue to Arrowhead Trail to Strongbow Trail.
Heating & Cooling
- Heating Type: Forced Air, Natural Gas
Structural Information
- Square Feet: 825
- Year Built: 1955
Lot Features
- Lot Size (Acres): 0.141
- Lot Size (Sq. Ft.): 6,142
- Lot Features: Back Yard, Landscaped
Financial Considerations
- Tax Amount: $1,643
- Tax Year: 2025
- Terms: Cash, VA Loan, FHA, Conventional
Disclosures and Reports
- Legal Description: INDIAN TRAILS SECOND SECTION LOT 46
- Property ID: 640336177017000026
Get Pre-Approved Today
Schools
Schools serving 405 Strongbow Trail
School District:Duneland School Corporation
| Name | Grades | Distance |
|---|---|---|
Brummitt Elementary School 2500 Indian Boundary Road, Chesterton, IN 46304 | K-4 | 2.1 mi |
Chesterton Senior High School 2125 South 11th Street, Chesterton, IN 46304 | 9-12 | 2 mi |
Disclaimer:
School attendance boundaries provided by ATTOM Data Solutions and are for reference only. Contact the school directly to verify enrollment eligibility.
Price & Sales History for 405 Strongbow Trail
Date
Details
Price
Change
Source
9/11/2026
Sold
$235,000
-1.67%
MLS
8/24/2026
Listed
$239,000
—
MLS
Disclaimer: Historical sales information is derived from public records provided by the county offices. Information is not guaranteed and should be independently verified.
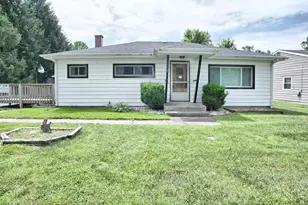
405 Strongbow Trail, Westchester Township, IN 46304 (MLS# 844272) is a Single Family property that was sold at $235,000 on September 11, 2026. This property was listed by Nick Landers from our Harbor Country Office.Want to learn more about 405 Strongbow Trail? Do you have questions about finding other Single Family real estate for sale in Westchester Township? You can browse all Westchester Township real estate or contact a Coldwell Banker agent to request more information.