This is a carousel with tiles that activate property listing cards. Use the previous and next buttons to navigate.
1/1
$350,000 Just Listed
This is a carousel with tiles that activate property listing cards. Use the previous and next buttons to navigate.
1/1
Property Description
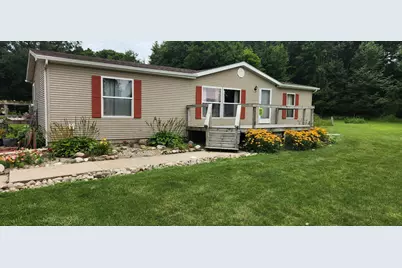
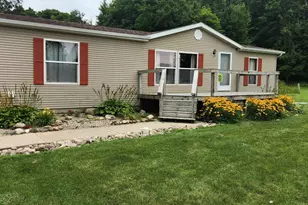
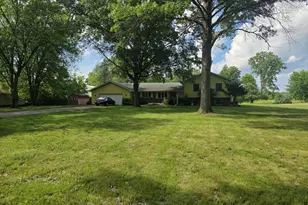
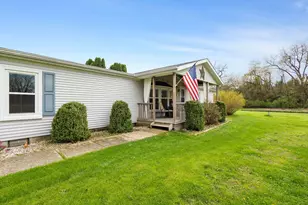
Come see this well-maintained 3-bedroom, 2-bath ranch-style manufactured home situated on just over 2 acres. This property offers spacious country living with a full unfinished basement providing endless possibilities for storage, a workshop, or future living space. Major mechanical updates include a roof that is only one year old, plus a furnace, central air unit, and septic system all under five years old. Outside, you'll find an oversized heated 4-car garage, above-ground pool, and hot tub perfect for relaxing and entertaining. Conveniently located near major highways, offering easy access while still enjoying the privacy and space of a rural setting.
Full Property Details
Full Property Details for 11118 W 300 S
General
- Price: $350,000
- Taxes: $1,375 (2024)
- Status: Active
- Type: Single Family
- Source: GNIAR
- MLS ID: 843535
- Updated: Today (8/6/2026)
- Added to Site: Today
Interior
- Number of Rooms: 6
- Interior Features: Cathedral Ceiling(s), Ceiling Fan(s)
- Appliances: Dryer, Washer, Refrigerator, Range, Microwave, Gas Water Heater, Dishwasher, Disposal
Rooms
Bathrooms
- Total Bathrooms: 2
- Full Bathrooms: 2
Bedrooms
- Total Bedrooms: 3
Exterior
- Exterior Features: Rain Gutters, Storage
Parking
- Garage Spaces: 4
- Parking Features: Detached, Heated Garage, Garage Faces Front, Concrete, Asphalt, Garage Door Opener
Location
- County: La Porte
- Township: New Durham
- Subdivision: None
- Driving Directions: From SR 49, take Rt 2 towards Westville to Coulter Rd. Turn left to S 1100 W then left to W 300 S to address.
Heating & Cooling
- Heating Type: Forced Air, Natural Gas
Structural Information
- Square Feet: 1,348
- Year Built: 1997
Lot Features
- Lot Size (Acres): 2.02
- Lot Size (Sq. Ft.): 87,991.2
- Lot Features: Other
Financial Considerations
- Tax Amount: $1,375
- Tax Year: 2024
- Terms: Cash, VA Loan, FHA, Conventional
Disclosures and Reports
- Legal Description: 48-09-18-400-024 PCE S SIDE SE 1/4 S18 T36 R4 2.02 AC
- Property ID: 460918400024000027
Listed by Listing Leaders
Get Pre-Approved Today
Get a Great Insurance Rate
Schools
Schools serving 11118 W 300 S
School District:New Durham Township Metropolitan School District
| Name | Grades | Distance |
|---|---|---|
Westville Elementary School 207 East Valparaiso Street, Westville, IN 46391 | K-6 | 1.9 mi |
Westville High School, Westville, IN 207 East Valparaiso Street, Westville, IN 46391 | 7-12 | 1.9 mi |
Disclaimer:
School attendance boundaries provided by ATTOM Data Solutions and are for reference only. Contact the school directly to verify enrollment eligibility.
Price & Sales History for 11118 W 300 S
Date
Details
Price
Change
Source
8/06/2026
Listed
$350,000
—
MLS
Disclaimer: Historical sales information is derived from public records provided by the county offices. Information is not guaranteed and should be independently verified.
Tax History
Tax History for 11118 W 300 S
Year
Property Taxes
Change
Tax Assessment
Change
2024
$1,415
—
$170,500
5%
2024
$1,415
7%
$162,800
2%
2023
$1,322
-2%
$158,900
—
2022
$1,354
-1%
$158,300
5%
2020
$1,366
—
$150,700
—
2019
$1,366
11%
$150,700
11%
2018
$1,234
29%
$135,700
—
2017
$956
7%
$136,000
13%
2016
$896
—
$120,300
2%
2015
$896
—
$118,500
—
Disclaimer: Historical tax information is derived from public records provided by the county offices. Information is not guaranteed and should be independently verified.
Estimate the Cost
Estimate the Cost for 11118 W 300 S
11118 W 300 S, Westville, IN 46391 (MLS# 843535) is a Single Family property with 3 bedrooms and 2 full bathrooms. 11118 W 300 S is currently listed for $350,000 and was received on August 06, 2026. Want to learn more about 11118 W 300 S? Do you have questions about finding other Single Family real estate for sale in Westville? You can browse all Westville real estate or contact a Coldwell Banker agent to request more information.