
This is a carousel with tiles that activate property listing cards. Use the previous and next buttons to navigate.
1/53
$475,000 Just Listed
This is a carousel with tiles that activate property listing cards. Use the previous and next buttons to navigate.
1/53
Property Description
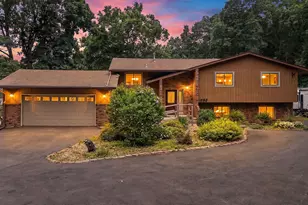
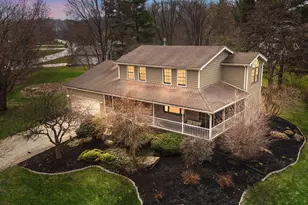
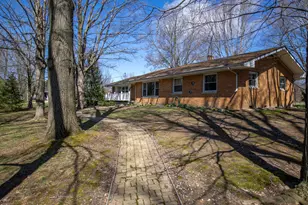
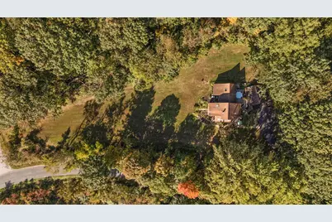
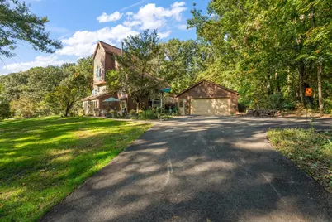
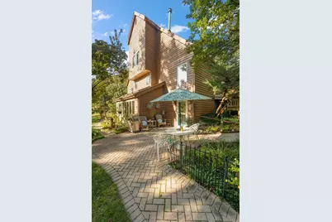
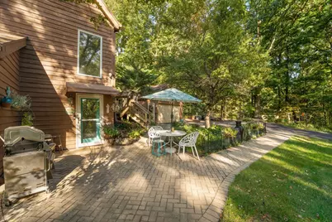
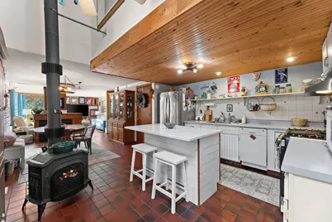
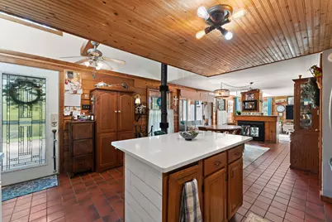
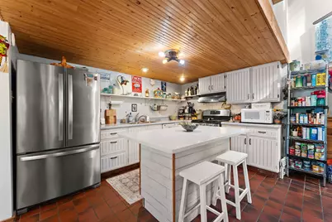
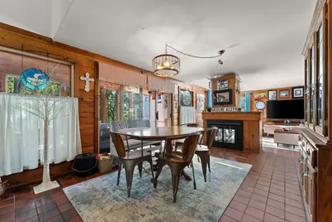
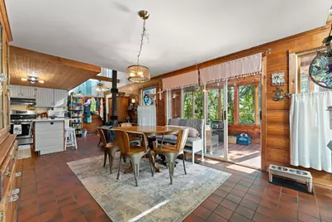
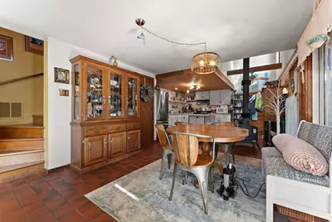
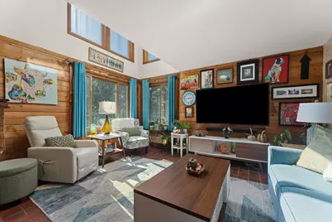
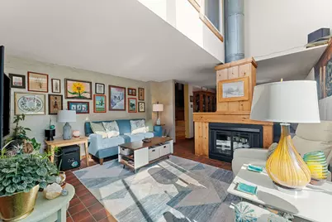
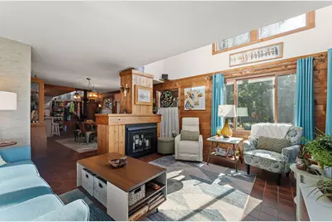
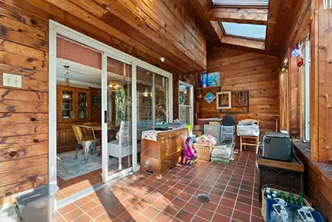
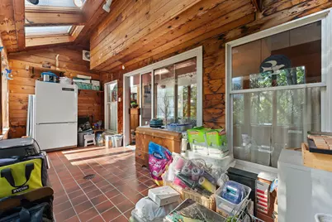
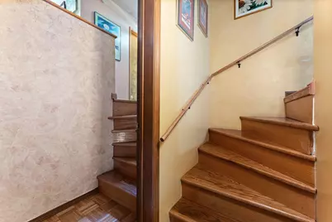
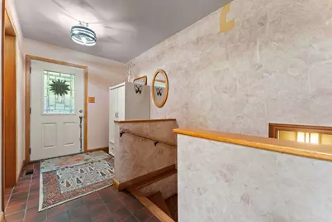
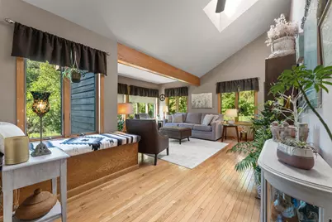
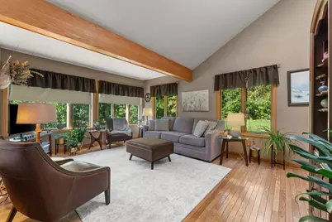
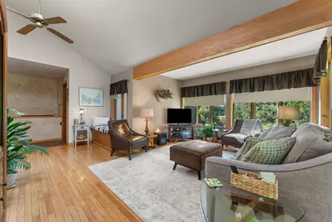
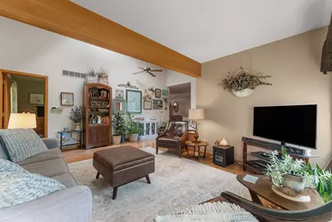
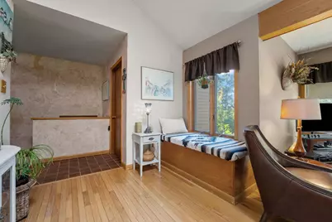
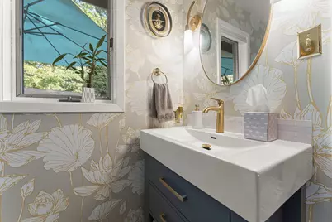
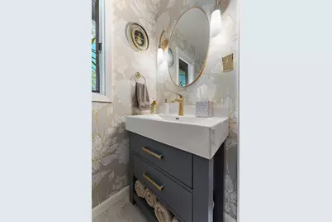
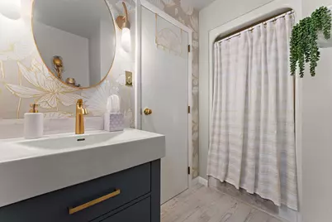
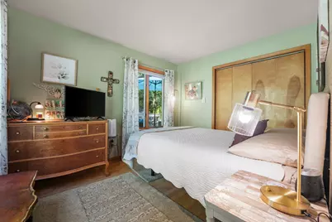
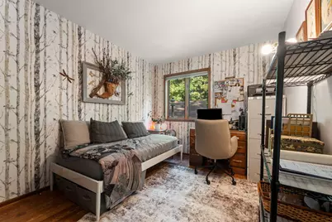
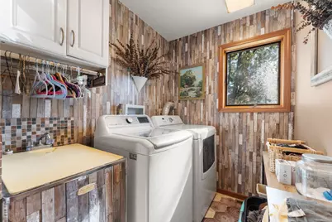
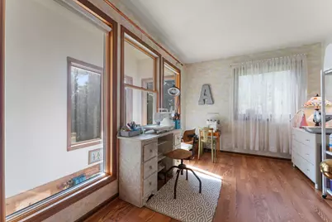
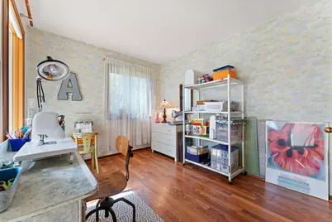
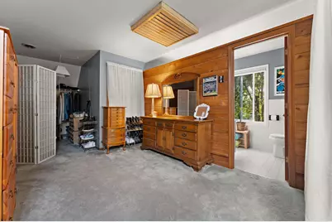
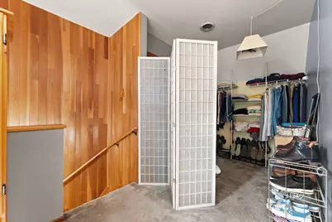
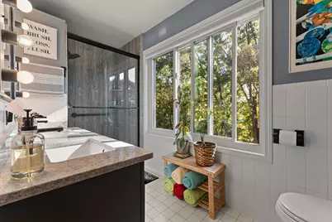
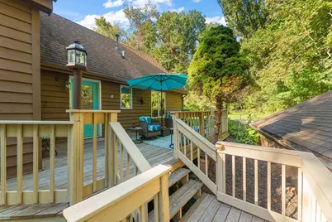
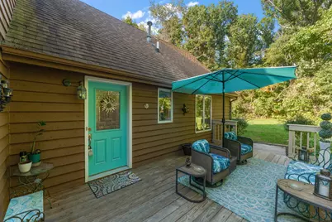
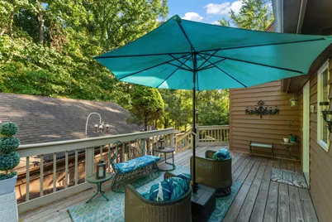
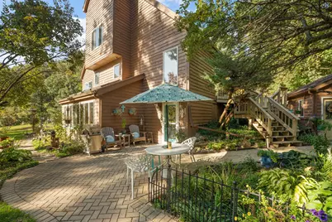
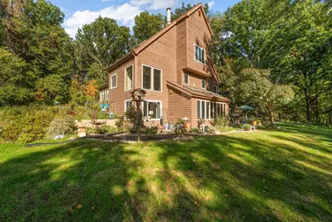
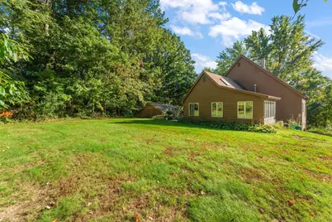
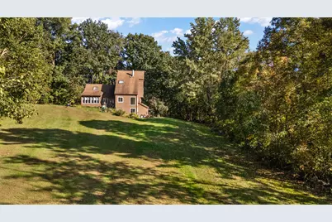
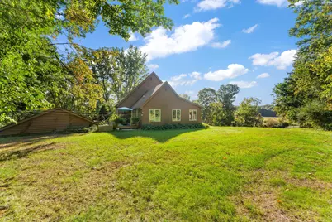
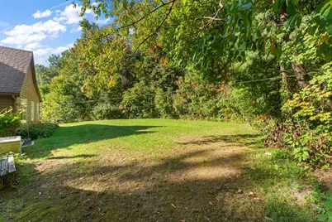
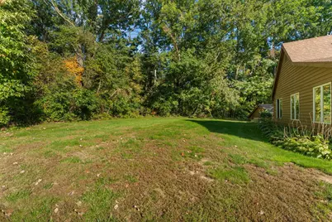
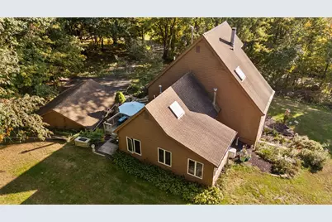
**A PRIVATE SANCTUARY WHERE NATURE, CHARACTER & COMFORT COME TOGETHER!** Tucked away on 1.78 acres adjoining a wildlife sanctuary, this beautifully maintained 4-bedroom, 3-bath home offers 2,714 sq ft of inviting living space in a setting that feels worlds away from the everyday. Located in Westville with Chesterton schools, this one-of-a-kind property is surrounded by mature trees, gardens, expansive green space and the peaceful sights and sounds of nature. Inside, a distinctive three-level floor plan offers warmth, character and wonderful spaces to gather or retreat. The lower level is the heart of the home, featuring a welcoming kitchen with a Vermont wood-burning stove, dining room and family room connected by a charming double-sided fireplace. Just off the dining room, the light-filled solarium is a special place to relax and take in the gorgeous views of the private backyard, with the added option of creating your own hot tub retreat. The main level offers a spacious living room, three bedrooms, two bathrooms and a convenient laundry room with utility sink. Upstairs, the generous primary suite provides a peaceful escape with its beautifully updated private bath. Pride of ownership shines throughout, with all three bathrooms updated, zoned heating and cooling, a whole-house Generac generator, newer mechanical improvements and numerous additional updates. Outside, enjoy beautifully tended gardens, a spacious patio and deck, mature landscaping and an incredible sense of privacy. More than just a home, this is a place to slow down, unwind and enjoy the beauty of your surroundings. A truly special property offering character, comfort and a setting that is increasingly hard to find!
Full Property Details
Full Property Details for 621 E 950 N
General
- Price: $475,000
- Taxes: $3,385 (2025)
- Status: Active
- Type: Single Family
- Source: GNIAR
- MLS ID: 846554
- Updated: 10/8/2026
- Added to Site: 1 day(s) ago
Interior
- Number of Rooms: 10
- Interior Features: Double Vanity, Kitchen Island, Entrance Foyer
- Fireplace: Yes
- Number of Fireplaces: 1
- Appliances: Dryer, Washer, Stainless Steel Appliance(s), Range Hood, Refrigerator, Range, Gas Water Heater, Gas Range, Dishwasher
Rooms
Bathrooms
- Total Bathrooms: 3
- Full Bathrooms: 1
- 3/4 Bathrooms: 2
Bedrooms
- Total Bedrooms: 4
Exterior
- Exterior Features: Lighting, Rain Gutters, Private Yard
Parking
- Garage Spaces: 2.5
- Parking Features: Detached, Garage Faces Front, Driveway, Garage Door Opener
Location
- County: Porter
- Township: Jackson
- Subdivision: None
- Driving Directions: Take Rt 6 to 550 E, go north to 950 N, turn right on 950 N, home on left.
School Information
- High School District: Duneland School Corporation
Heating & Cooling
- Heating Type: Forced Air, Natural Gas
Structural Information
- Square Feet: 2,714
- Year Built: 1986
Lot Features
- Lot Size (Acres): 1.78
- Lot Size (Sq. Ft.): 77,536.8
- Lot Features: Back Yard, Wooded, Landscaped, Front Yard, Few Trees
- Zoning: residential
Financial Considerations
- Tax Amount: $3,385.8
- Tax Year: 2025
- Terms: Cash, VA Loan, FHA, Conventional
Disclosures and Reports
- Legal Description: PARC IN E404.37 N310.33 N RD DESC DR427 P159 W1/2 NW 13-36-5 1.78A
- Property ID: 640713100005000005
Listed by Listing Leaders
Get Pre-Approved Today
Get a Great Insurance Rate
Schools
Schools serving 621 E 950 N
School District:Duneland School Corporation
| Name | Grades | Distance |
|---|---|---|
Jackson Elementary School, Valparaiso, IN 811 North 400 East, Valparaiso, IN 46383 | K-4 | 2.6 mi |
Chesterton Senior High School 2125 South 11th Street, Chesterton, IN 46304 | 9-12 | 6.2 mi |
Disclaimer:
School attendance boundaries provided by ATTOM Data Solutions and are for reference only. Contact the school directly to verify enrollment eligibility.
Price & Sales History for 621 E 950 N
Date
Details
Price
Change
Source
10/08/2026
Listed
$475,000
—
MLS
Disclaimer: Historical sales information is derived from public records provided by the county offices. Information is not guaranteed and should be independently verified.

Tax History
Tax History for 621 E 950 N
Year
Property Taxes
Change
Tax Assessment
Change
2024
$3,325
—
$409,500
1%
2024
$3,325
14%
$407,200
13%
2023
$2,911
—
$361,600
6%
2022
$2,913
22%
$340,400
15%
2021
$2,386
10%
$297,100
12%
2020
$2,165
-3%
$266,300
3%
2019
$2,232
5%
$259,600
4%
2018
$2,119
3%
$250,500
-1%
2017
$2,058
—
$252,100
-3%
2017
$2,058
-5%
$260,000
4%
2016
$2,156
3%
$249,900
5%
2015
$2,091
2%
$238,500
5%
2013
$2,053
—
$226,400
—
2012
$2,053
—
$226,400
—
Disclaimer: Historical tax information is derived from public records provided by the county offices. Information is not guaranteed and should be independently verified.
Estimate the Cost
Estimate the Cost for 621 E 950 N
621 E 950 N, Westville, IN 46391 (MLS# 846554) is a Single Family property with 4 bedrooms, 1 full bathroom and 2 partial bathrooms. 621 E 950 N is currently listed for $475,000 and was received on October 08, 2026. Want to learn more about 621 E 950 N? Do you have questions about finding other Single Family real estate for sale in Westville? You can browse all Westville real estate or contact a Coldwell Banker agent to request more information.