This is a carousel with tiles that activate property listing cards. Use the previous and next buttons to navigate.
1/1
$357,000
This is a carousel with tiles that activate property listing cards. Use the previous and next buttons to navigate.
1/1
Property Description
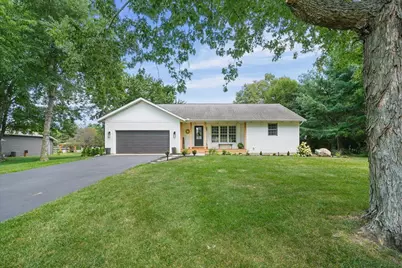
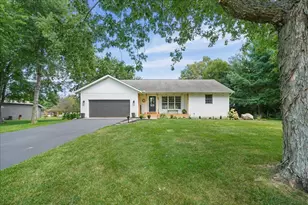
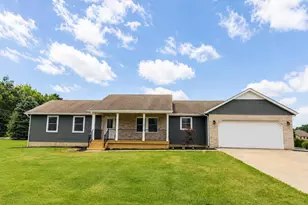
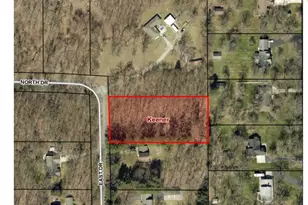
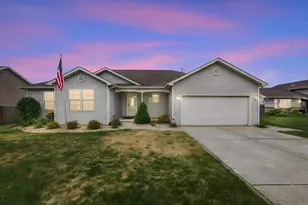
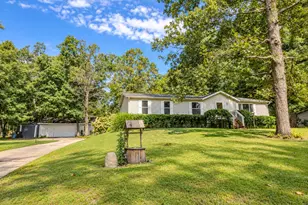
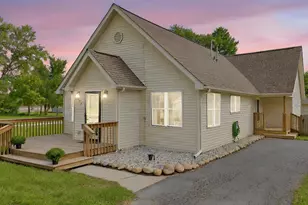
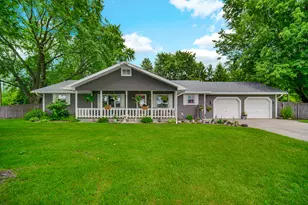
Take a peek at this 3-bedroom, 2-bath ranch on a spacious lot with open field views to the south and a tree-lined fence for added privacy. Neutral, modern decor, upgraded lighting fixtures, and a newer deck create a fresh and inviting feel. The main floor laundry adds convenience, while the partially finished basement offers three additional flexible rooms ideal for storage, another home office, or hobby space. Major updates include newer HVAC, entry doors, flooring, hot water heater, well pump, siding, porch, and patio within the last 6 years. Outside, enjoy a dedicated play area and plenty of room to spread out--there's nothing left to do but move in!
Full Property Details
Full Property Details for 11511 Laurie Dr
General
- Sold For: $357,000
- Taxes: $1,078 (2025)
- Status: Closed
- Type: Single Family
- Source: GNIAR
- MLS ID: 843286
- Added to Site: 68 day(s) ago
Interior
- Number of Rooms: 11
- Interior Features: Ceiling Fan(s), Vaulted Ceiling(s), Pantry, Kitchen Island
- Fireplace: Yes
- Number of Fireplaces: 1
- Appliances: Dryer, Washer, Stainless Steel Appliance(s), Refrigerator, Microwave, Gas Water Heater, Electric Range, Dishwasher
Rooms
Bathrooms
- Total Bathrooms: 2
- Full Bathrooms: 1
- 3/4 Bathrooms: 1
Bedrooms
- Total Bedrooms: 3
Parking
- Garage Spaces: 2
- Parking Features: Attached, On Street, Driveway, Additional Parking, Garage Door Opener
Location
- County: Jasper
- Township: Wheatfield
- Subdivision: Valley View Estates Sub Ph Two
- Driving Directions: St Rd 10, West to 400W (stoplight at KV Highschool), West to Jake Street, Jake Street to Laurie. Home is at the end of street on the left hand side.
Heating & Cooling
- Heating Type: Forced Air
Structural Information
- Square Feet: 1,554
- Year Built: 1995
Lot Features
- Lot Size (Acres): 0.55
- Lot Size (Sq. Ft.): 23,958
- Lot Features: Back Yard
Financial Considerations
- Tax Amount: $1,078
- Tax Year: 2025
- Terms: Cash, VA Loan, USDA Loan, FHA, Conventional
Disclosures and Reports
- Legal Description: VALLEY VIEW ESTATES SUB PHASE TWO LOT 18
- Property ID: 371632000007004033
Listed by Pmi Nwi
Sold by Banga Realty, LLC

Get Pre-Approved Today
Schools
Schools serving 11511 Laurie Dr
School District:Kankakee Valley School Corporation
| Name | Grades | Distance |
|---|---|---|
Kankakee Valley Intermediate School 12345 North 550 West, Wheatfield, IN 46392 | 4-5 | 1.5 mi |
Wheatfield Elementary School 251 South Center Street, Wheatfield, IN 46392 | K-3 | 3.8 mi |
Kankakee Valley Middle School 5258 W Sr 10, Wheatfield, IN 46392 | 6-8 | 1.2 mi |
Kankakee Valley High School 3923 W Sr 10, Wheatfield, IN 46392 | 9-12 | 0.4 mi |
Disclaimer:
School attendance boundaries provided by ATTOM Data Solutions and are for reference only. Contact the school directly to verify enrollment eligibility.
Price & Sales History for 11511 Laurie Dr
Date
Details
Price
Change
Source
10/02/2026
Sold
$357,000
—
MLS
8/02/2026
Listed
$357,000
—
MLS
Disclaimer: Historical sales information is derived from public records provided by the county offices. Information is not guaranteed and should be independently verified.
11511 Laurie Drive, Wheatfield, IN 46392 (MLS# 843286) is a Single Family property that was sold at $357,000 on October 02, 2026. Want to learn more about 11511 Laurie Drive? Do you have questions about finding other Single Family real estate for sale in Wheatfield? You can browse all Wheatfield real estate or contact a Coldwell Banker agent to request more information.