This is a carousel with tiles that activate property listing cards. Use the previous and next buttons to navigate.
1/1
$445,000
This is a carousel with tiles that activate property listing cards. Use the previous and next buttons to navigate.
1/1
Property Description
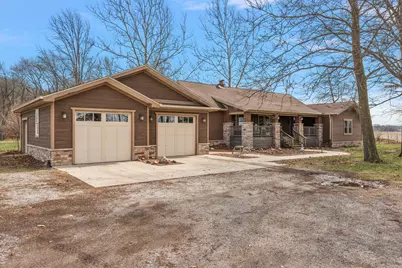
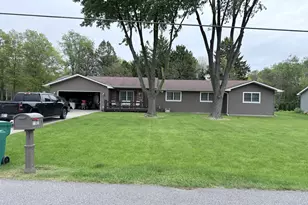
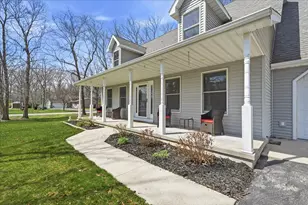
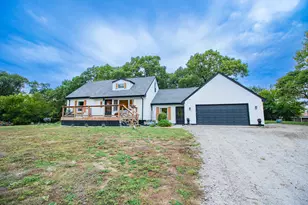
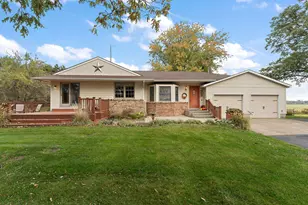
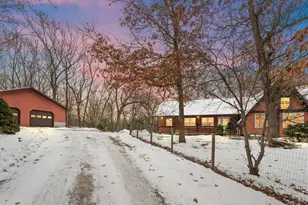
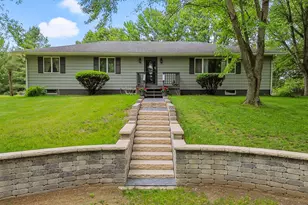
Welcome home to this beautifully updated ranch, perfectly nestled on over an acre of serene countryside with no neighbors in sight! Enjoy peaceful living in a quiet rural setting while still being close to modern conveniences.Step inside to find a completely refreshed interior featuring new flooring, fresh paint, and stylish finishes throughout. The heart of the home--the kitchen--has been tastefully updated with granite countertops, newer cabinets, sleek new appliances, and modern flooring. The spacious main level offers three comfortable bedrooms and two fully updated bathrooms.A bright and airy sunroom overlooks the private backyard, offering a perfect spot to unwind with your morning coffee. Downstairs, the fully finished basement is an entertainer's dream, featuring a massive rec room, a full bathroom, and a versatile office/den space.For those who need extra storage or a workshop, the heated 30x40 pole barn is a game-changer. Plus, a brand-new septic system and whole-house generator provide peace of mind.This rare find won't last long--schedule your private showing today!
Full Property Details
Full Property Details for 14113 N St Rd 49
General
- Sold For: $445,000
- Taxes: $1,523 (2023)
- Status: Closed
- Type: Single Family
- Source: GNIAR
- MLS ID: 817877
- Added to Site: 429 day(s) ago
Interior
- Number of Rooms: 9
- Interior Features: Double Vanity, Open Floorplan, Pantry, Granite Counters, Kitchen Island, His and Hers Closets, Entrance Foyer
- Appliances: Dishwasher, Washer, Stainless Steel Appliance(s), Refrigerator, Range Hood, Microwave, Dryer
Rooms
Bathrooms
- Total Bathrooms: 3
- Full Bathrooms: 3
Bedrooms
- Total Bedrooms: 3
Exterior
- Exterior Features: Other, Private Yard
Parking
- Garage Spaces: 2.5
- Parking Features: Additional Parking, Concrete, Oversized, Heated Garage, Garage Faces Front, Garage Door Opener, Driveway, Attached
Location
- County: Jasper
- Township: Kankakee
- Subdivision: N/A
- Driving Directions: Rt 10 to 49. North on 49 to Property.
School Information
- High School District: Kankakee Valley
Heating & Cooling
- Heating Type: Forced Air
Structural Information
- Square Feet: 3,054
- Year Built: 1946
Lot Features
- Lot Size (Acres): 1.21
- Lot Size (Sq. Ft.): 52,708
- Lot Features: Back Yard, Wooded, Private, Landscaped, Front Yard
Financial Considerations
- Tax Amount: $1,523
- Tax Year: 2023
- Terms: Cash, VA Loan, FHA, Conventional
Disclosures and Reports
- Legal Description: PT S 1/2 SW 18 32 5, 1.21A
- Property ID: 371718000011000023
Listed by BHHS Executive Realty
Sold by BHHS Executive Realty

Get Pre-Approved Today
Schools
Schools serving 14113 N St Rd 49
School District:Kankakee Valley School Corporation
| Name | Grades | Distance |
|---|---|---|
Kankakee Valley High School 3923 W Sr 10, Wheatfield, IN 46392 | 9-12 | 4.5 mi |
Disclaimer:
School attendance boundaries provided by ATTOM Data Solutions and are for reference only. Contact the school directly to verify enrollment eligibility.
Price & Sales History for 14113 N St Rd 49
Date
Details
Price
Change
Source
5/02/2025
Sold
$445,000
-4.3%
MLS
3/23/2025
Listed
$465,000
—
MLS
Disclaimer: Historical sales information is derived from public records provided by the county offices. Information is not guaranteed and should be independently verified.
14113 N St Rd 49, Wheatfield, IN 46392 (MLS# 817877) is a Single Family property that was sold at $445,000 on May 02, 2025. Want to learn more about 14113 N St Rd 49? Do you have questions about finding other Single Family real estate for sale in Wheatfield? You can browse all Wheatfield real estate or contact a Coldwell Banker agent to request more information.