This is a carousel with tiles that activate property listing cards. Use the previous and next buttons to navigate.
1/1
$282,500
This is a carousel with tiles that activate property listing cards. Use the previous and next buttons to navigate.
1/1
Property Description
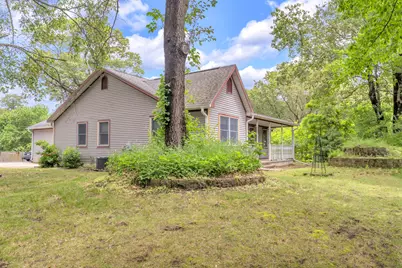
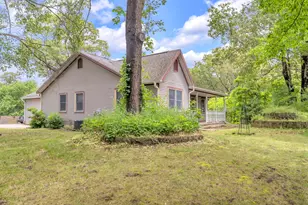
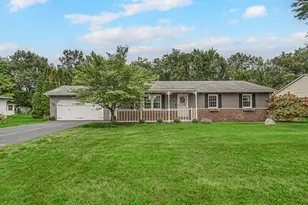
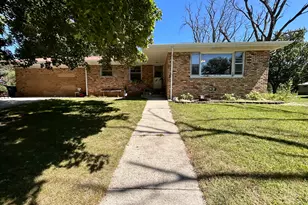
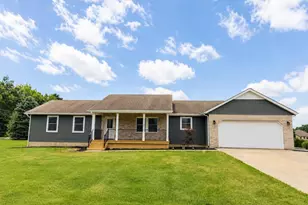
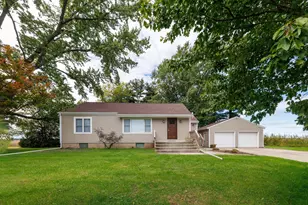
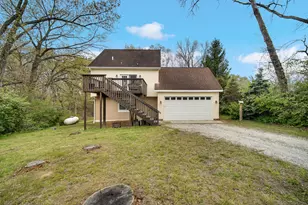
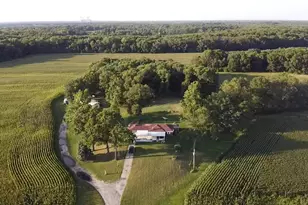
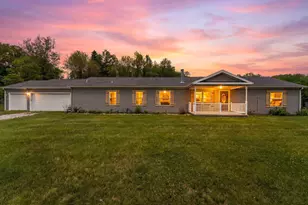
Over 2000 square feet of meandering potential. Hardwood flooring throughout the common areas and knee wall with rich hardwood pillars create an open-concept feel into the living room. The country kitchen has a large pantry and plenty of cabinets plus island. Three good-sized bedrooms located on the main level with the primary featuring a lighted, trayed ceiling, walk-in closet, and full bath. Plenty of room for gathering in the basement which has a half bath, large family room, and potential for a possible fourth bedroom. Large laundry room with abundant storage and washer and dryer included. Roll up your sleeves and get to work, this place could be the home of your dreams.
Full Property Details
Full Property Details for 9024 Oak St
General
- Sold For: $282,500
- Taxes: $861 (2025)
- Status: Closed
- Type: Single Family
- Source: GNIAR
- MLS ID: 840638
- Added to Site: 66 day(s) ago
Interior
- Number of Rooms: 8
- Interior Features: Kitchen Island, Country Kitchen, Tray Ceiling(s), Recessed Lighting, Pantry, Open Floorplan, Laminate Counters
- Appliances: Dryer, Washer, Range Hood, Refrigerator, Gas Water Heater, Gas Range, Dishwasher
Rooms
Bathrooms
- Total Bathrooms: 3
- Full Bathrooms: 2
- Half Bathrooms: 1
Bedrooms
- Total Bedrooms: 3
Exterior
- Exterior Features: Private Yard, Rain Gutters
Parking
- Garage Spaces: 2
- Parking Features: Attached, Paved, Kitchen Level, Garage Faces Rear, Driveway, Concrete, Asphalt, Additional Parking
Location
- County: Jasper
- Township: Walker
- Subdivision: Sandy Hills Sub
- Driving Directions: From Indiana 10 and 49, go south 3 miles to county road 900 N. Go East (left) 1/2 mile to Oak Street. Turn North (left) to driveway on the left.
Heating & Cooling
- Heating Type: Forced Air, Propane
Structural Information
- Square Feet: 1,589
- Year Built: 1995
Lot Features
- Lot Size (Acres): 0.53
- Lot Size (Sq. Ft.): 23,086.8
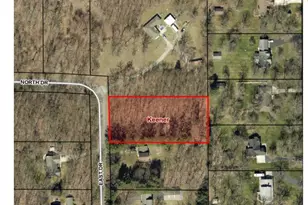
- Lot Features: Back Yard, Paved, Landscaped, Few Trees, Corner Lot
Financial Considerations
- Tax Amount: $861
- Tax Year: 2025
- Terms: Cash, Conventional
Disclosures and Reports
- Legal Description: SANDY HILLS SUBD LOT 7
- Property ID: 371407000003002032
Listed by RE/MAX Executives
Sold by Non-Member MLS Office

Get Pre-Approved Today
Schools
Schools serving 9024 Oak St
School District:Kankakee Valley School Corporation
| Name | Grades | Distance |
|---|---|---|
Wheatfield Elementary School 251 South Center Street, Wheatfield, IN 46392 | K-3 | 3.3 mi |
Kankakee Valley Intermediate School 12345 North 550 West, Wheatfield, IN 46392 | 4-5 | 6.7 mi |
Kankakee Valley Middle School 5258 W Sr 10, Wheatfield, IN 46392 | 6-8 | 6.5 mi |
Kankakee Valley High School 3923 W Sr 10, Wheatfield, IN 46392 | 9-12 | 5.3 mi |
Disclaimer:
School attendance boundaries provided by ATTOM Data Solutions and are for reference only. Contact the school directly to verify enrollment eligibility.
Price & Sales History for 9024 Oak St
Date
Details
Price
Change
Source
7/13/2026
Sold
$282,500
0.89%
MLS
6/13/2026
Listed
$280,000
—
MLS
Disclaimer: Historical sales information is derived from public records provided by the county offices. Information is not guaranteed and should be independently verified.
9024 Oak Street, Wheatfield, IN 46392 (MLS# 840638) is a Single Family property that was sold at $282,500 on July 13, 2026. Want to learn more about 9024 Oak Street? Do you have questions about finding other Single Family real estate for sale in Wheatfield? You can browse all Wheatfield real estate or contact a Coldwell Banker agent to request more information.