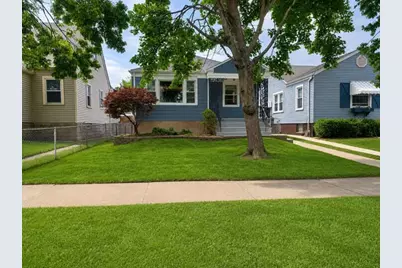
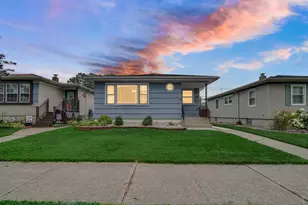
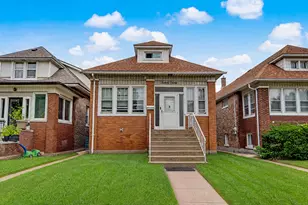
This is a carousel with tiles that activate property listing cards. Use the previous and next buttons to navigate.
1/1
$283,000
This is a carousel with tiles that activate property listing cards. Use the previous and next buttons to navigate.
1/1
Property Description
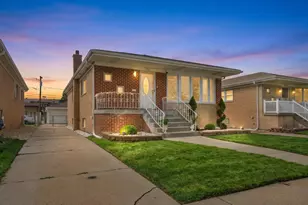
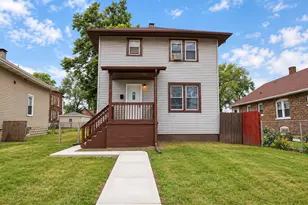
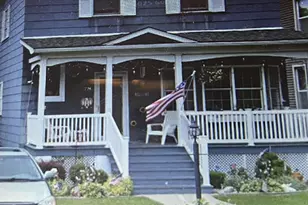
Step into this fully renovated 3-bedroom, 2-bath home where modern design meets everyday comfort. The bright, open layout features hardwood floors throughout the main level and durable luxury vinyl plank flooring in the finished basement, offering plenty of additional living space and ample storage. The stunning kitchen is a chef's dream, expansive quartz countertops, a spacious food pantry, and brand-new stainless steel appliances. LED lighting brightens the living and dining areas, creating a warm and inviting atmosphere perfect for entertaining. Enjoy stylish, modern finishes throughout, generous storage, and the convenience of a 2-car garage. Ideally located just minutes from downtown Chicago and the Chicago Skyway, you'll enjoy an easy commute while still having the comfort of a beautiful neighborhood to call home. This move-in-ready home has everything you've been looking for--schedule your private showing today before it's gone!
Full Property Details
Full Property Details for 1717 Warwick Ave
General
- Sold For: $283,000
- Taxes: $1,374 (2024)
- Status: Closed
- Type: Single Family
- Source: GNIAR
- MLS ID: 841411
- Added to Site: 50 day(s) ago
Interior
- Number of Rooms: 6
- Interior Features: Ceiling Fan(s), Stone Counters, Recessed Lighting, Pantry, Open Floorplan
- Appliances: Dishwasher, Stainless Steel Appliance(s), Refrigerator, Range, Microwave, Gas Water Heater, Gas Range
Rooms
Bathrooms
- Total Bathrooms: 2
- Full Bathrooms: 2
Bedrooms
- Total Bedrooms: 3
Parking
- Garage Spaces: 2
- Parking Features: Detached, On Street, Garage Faces Rear, Alley Access, Garage Door Opener
Location
- County: Lake
- Township: North
- Subdivision: Park View Add
- Driving Directions: take Calumet Ave to 117th street Turn onto Warwick continue north on Warwick Avenue for a few blocks Property on left side
School Information
- High School District: Whiting
Heating & Cooling
- Heating Type: Central, Hot Water
Structural Information
- Square Feet: 2,000
- Year Built: 1949
Lot Features
- Lot Size (Acres): 0.1
- Lot Size (Sq. Ft.): 4,356
- Lot Features: Back Yard, Rectangular Lot
Financial Considerations
- Tax Amount: $1,374
- Tax Year: 2024
- Terms: Cash, VA Loan, FHA, Conventional
Disclosures and Reports
- Legal Description: PARK VIEW ADD. L.9 BL.15
- Property ID: 450201486006000023
Listed by Keller Williams Preferred Real
Sold by New Chapter Real Estate

Get Pre-Approved Today
Schools
Schools serving 1717 Warwick Ave
School District:Hammond School City
| Name | Grades | Distance |
|---|---|---|
Benjamin Franklin Elementary School, Whiting, IN 1000 East 116th Street, Whiting, IN 46394 | PK-5 | 0.4 mi |
Henry W Eggers Elem/Md School 5825 Blaine Ave, Hammond, IN 46320 | 6-8 | 5.2 mi |
Hammond High School 5926 Calumet Avenue, Hammond, IN 46320 | 9-12 | 5.3 mi |
Disclaimer:
School attendance boundaries provided by ATTOM Data Solutions and are for reference only. Contact the school directly to verify enrollment eligibility.
Price & Sales History for 1717 Warwick Ave
Date
Details
Price
Change
Source
8/07/2026
Sold
$283,000
-3.41%
MLS
7/24/2026
Price Reduced
$293,000
-2.24%
MLS
6/28/2026
Listed
$299,700
—
MLS
Disclaimer: Historical sales information is derived from public records provided by the county offices. Information is not guaranteed and should be independently verified.
1717 Warwick Avenue, Whiting, IN 46394 (MLS# 841411) is a Single Family property that was sold at $283,000 on August 07, 2026. Want to learn more about 1717 Warwick Avenue? Do you have questions about finding other Single Family real estate for sale in Whiting? You can browse all Whiting real estate or contact a Coldwell Banker agent to request more information.