This is a carousel with tiles that activate property listing cards. Use the previous and next buttons to navigate.
1/21
$2,500 Just Listed
This is a carousel with tiles that activate property listing cards. Use the previous and next buttons to navigate.
1/21
Property Description
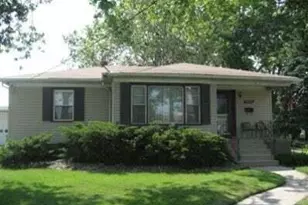
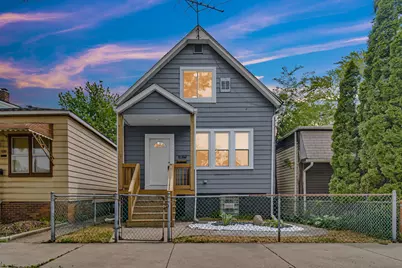
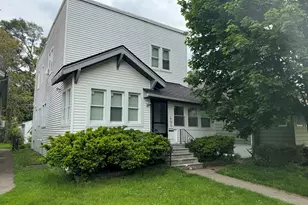
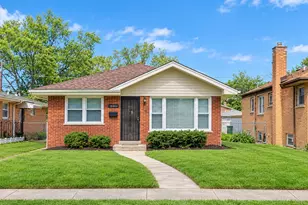
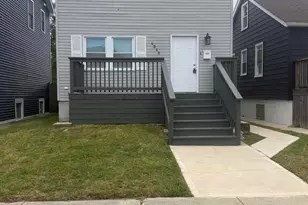
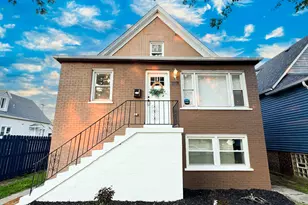
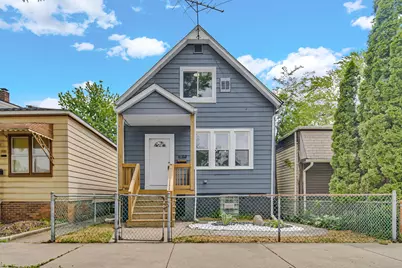
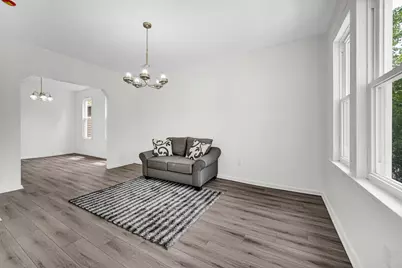
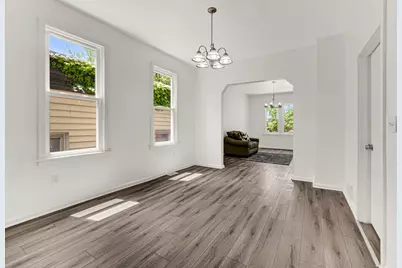
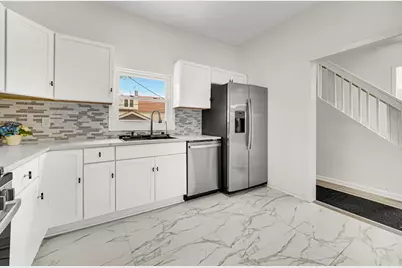
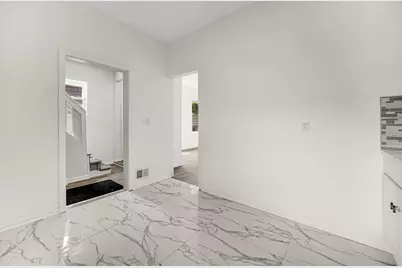
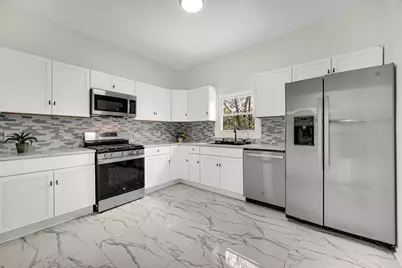
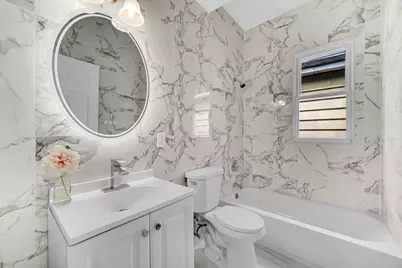
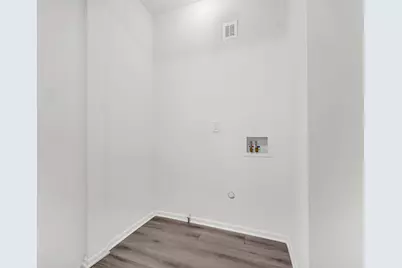
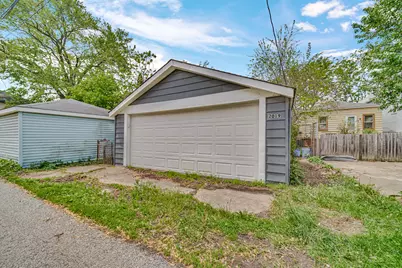
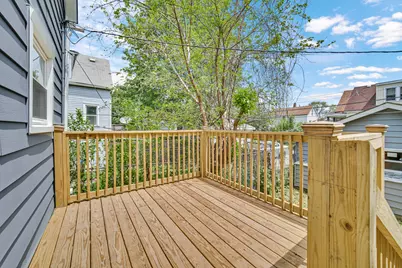
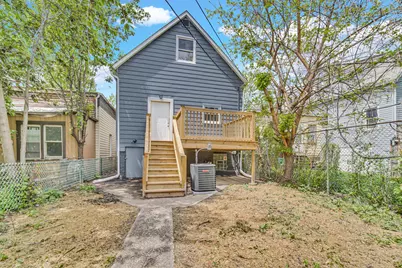
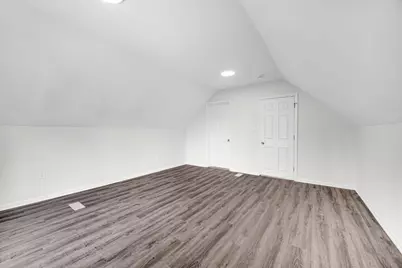
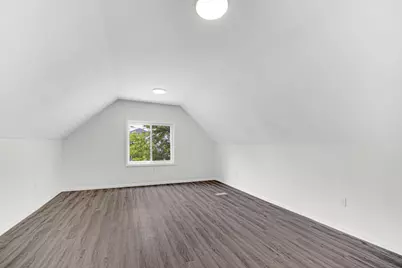
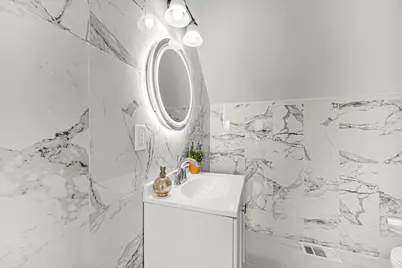
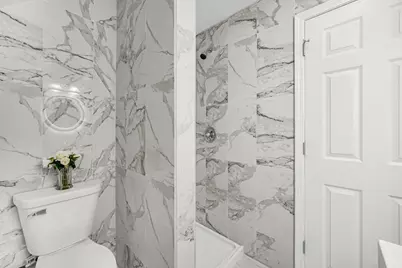
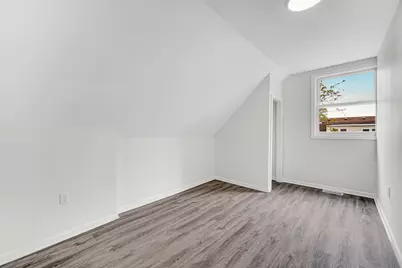
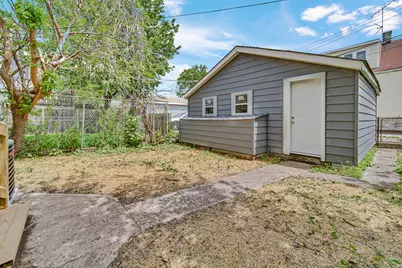
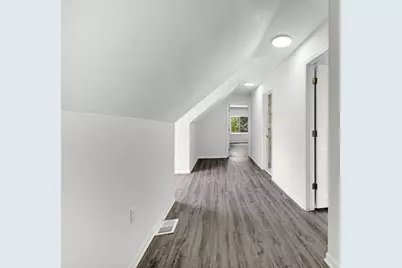
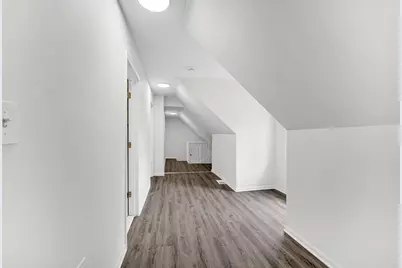
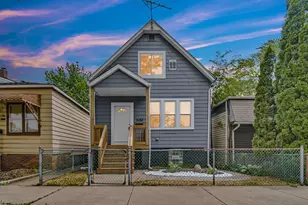
Single Family Home for Rent/Lease: Easy access to nearby amenities, parks, dining, and more. Washer/Gas Dryer Hook-Up Main Level. This beautifully renovated Four Bedrooms, Main Floor Laundry. The fenced back yard easy access 2.5 Car Detached Garage, New Roof Home & Garage, New Garage Door & Opener and windows with Alley Access. New easy care 12' X 9' rear porch/deck welcomes you to relax and enjoy the neighborhood's charm. Every detail in this home has been thoughtfully designed to combine functionality with style. Main Floor Features: Bedroom One & Two, Formal Dining, Living/Family Room and Dine-In Kitchen. The updated kitchen is a chef's dream, boasting easy care new cabinets, solid surface counters and stainless steel appliances, including a refrigerator, range, microwave, and dishwasher. The layout is perfect for cooking, dining, and making memories. Upper Level Features Primary Bedroom, Second Bedroom and Natural Bright Media Room. Cat(s) 2-Ok.
Full Property Details
Full Property Details for 2019 Davidson Pl
General
- Rent: $2,500
- Status: Active
- Type: Single Family
- Source: GNIAR
- MLS ID: 845660
- Updated: 9/20/2026
- Added to Site: 4 day(s) ago
Interior
- Number of Rooms: 10
- Interior Features: Ceiling Fan(s), Country Kitchen, Walk-In Closet(s), Soaking Tub, Recessed Lighting, Open Floorplan, High Ceilings, Granite Counters, Eat-in Kitchen, Entrance Foyer
- Appliances: Dishwasher, Stainless Steel Appliance(s), Refrigerator, Range, Microwave, Gas Water Heater, Gas Range, ENERGY STAR Qualified Appliances
Rooms
Bathrooms
- Total Bathrooms: 2
- Full Bathrooms: 1
- 3/4 Bathrooms: 1
Bedrooms
- Total Bedrooms: 4
Exterior
- Exterior Features: Private Yard, Storage, Rain Gutters
Parking
- Garage Spaces: 2.5
- Parking Features: Additional Parking, Off Street, Garage Door Opener, Detached, Paved, On Street, Alley Access
Location
- County: Lake
- Township: North
- Subdivision: DAVIDSONS 1ST ADD. LOT 14
- Driving Directions: Indianapolis Blvd. North to Clark Street, Right to John Street, Right to Davidson Place (Reminder One Way)
School Information
- High School District: Whiting
Heating & Cooling
- Heating Type: Central, Natural Gas, Forced Air, ENERGY STAR Qualified Equipment
Structural Information
- Square Feet: 1,932
- Year Built: 1900
Lot Features
- Lot Size (Acres): 0.07
- Lot Size (Sq. Ft.): 3,049.2
- Lot Features: Back Yard, Near Public Transit, Landscaped, Front Yard, Few Trees
- Zoning: Residential
Disclosures and Reports
- Legal Description: DAVIDSON'S 1ST ADD. LOT 14
- Property ID: 450307281009000025
Listed by Banga Realty, LLC
Get a Great Insurance Rate
Schools
Schools serving 2019 Davidson Pl
School District:Whiting School City
| Name | Grades | Distance |
|---|---|---|
Nathan Hale Elementary School, Whiting, IN 1831 Oliver Street, Whiting, IN 46394 | PK-5 | 0.2 mi |
Whiting Middle School 1800 New York Avenue, Whiting, IN 46394 | 6-8 | 0.3 mi |
Whiting High School 1751 Oliver Street, Whiting, IN 46394 | 9-12 | 0.3 mi |
Disclaimer:
School attendance boundaries provided by ATTOM Data Solutions and are for reference only. Contact the school directly to verify enrollment eligibility.
Price History for 2019 Davidson Pl
Date
Details
Price
Change
Source
9/20/2026
Listed
$2,500
—
MLS
Disclaimer: Historical sales information is derived from public records provided by the county offices. Information is not guaranteed and should be independently verified.

2019 Davidson Place, Whiting, IN 46394 (MLS# 845660) is a Single Family property with 4 bedrooms, 1 full bathroom and 1 partial bathroom. 2019 Davidson Place is currently listed for rent at $2,500 and was received on September 20, 2026. Want to learn more about 2019 Davidson Place? Do you have questions about finding other real estate for sale or rent in Whiting? You can browse all Whiting rentals or contact a Coldwell Banker agent to request more information.